
Revive Property Group LLC

Selected projects

The proof is in the before and after.

Real transformations, shown side by side. Browse selected work from Revive Property Group.

Explore remodeling services

Case study / 01

Scott Circle

The project photos document the exterior and entry refresh, kitchen updates, primary and secondary bathroom renovations, and screened porch improvements.

Project scope: Exterior and entry refresh · kitchen updates · primary and secondary bathroom renovations · screened porch improvements
Exterior

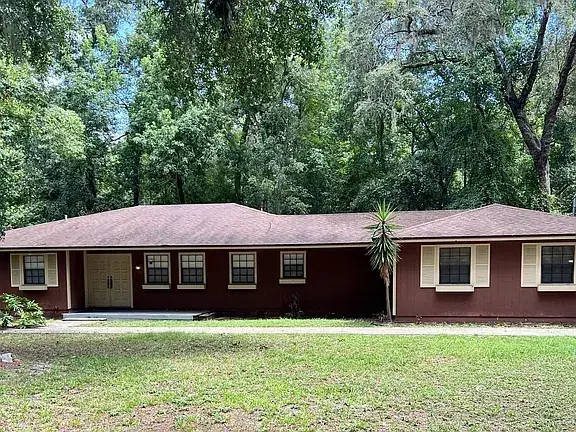
Before
Scott Circle home before renovation, viewed from the street
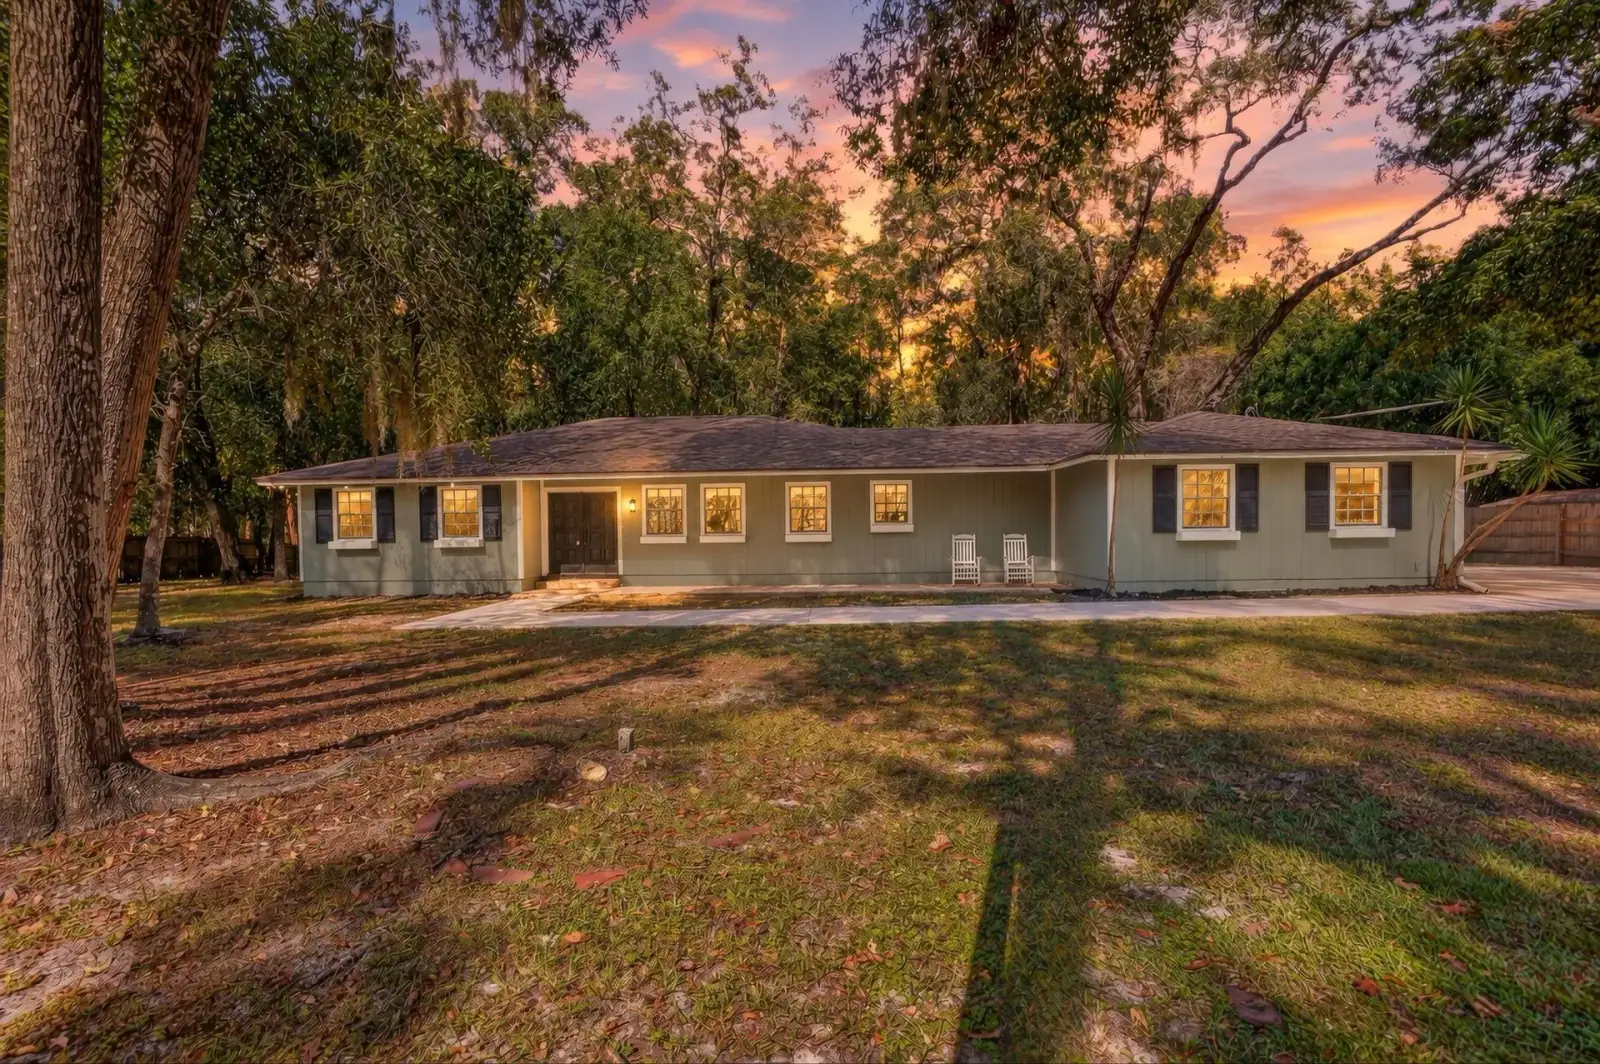
After
Renovated Scott Circle home with updated exterior, viewed at dusk

Front porch

Before
Scott Circle front porch before renovation
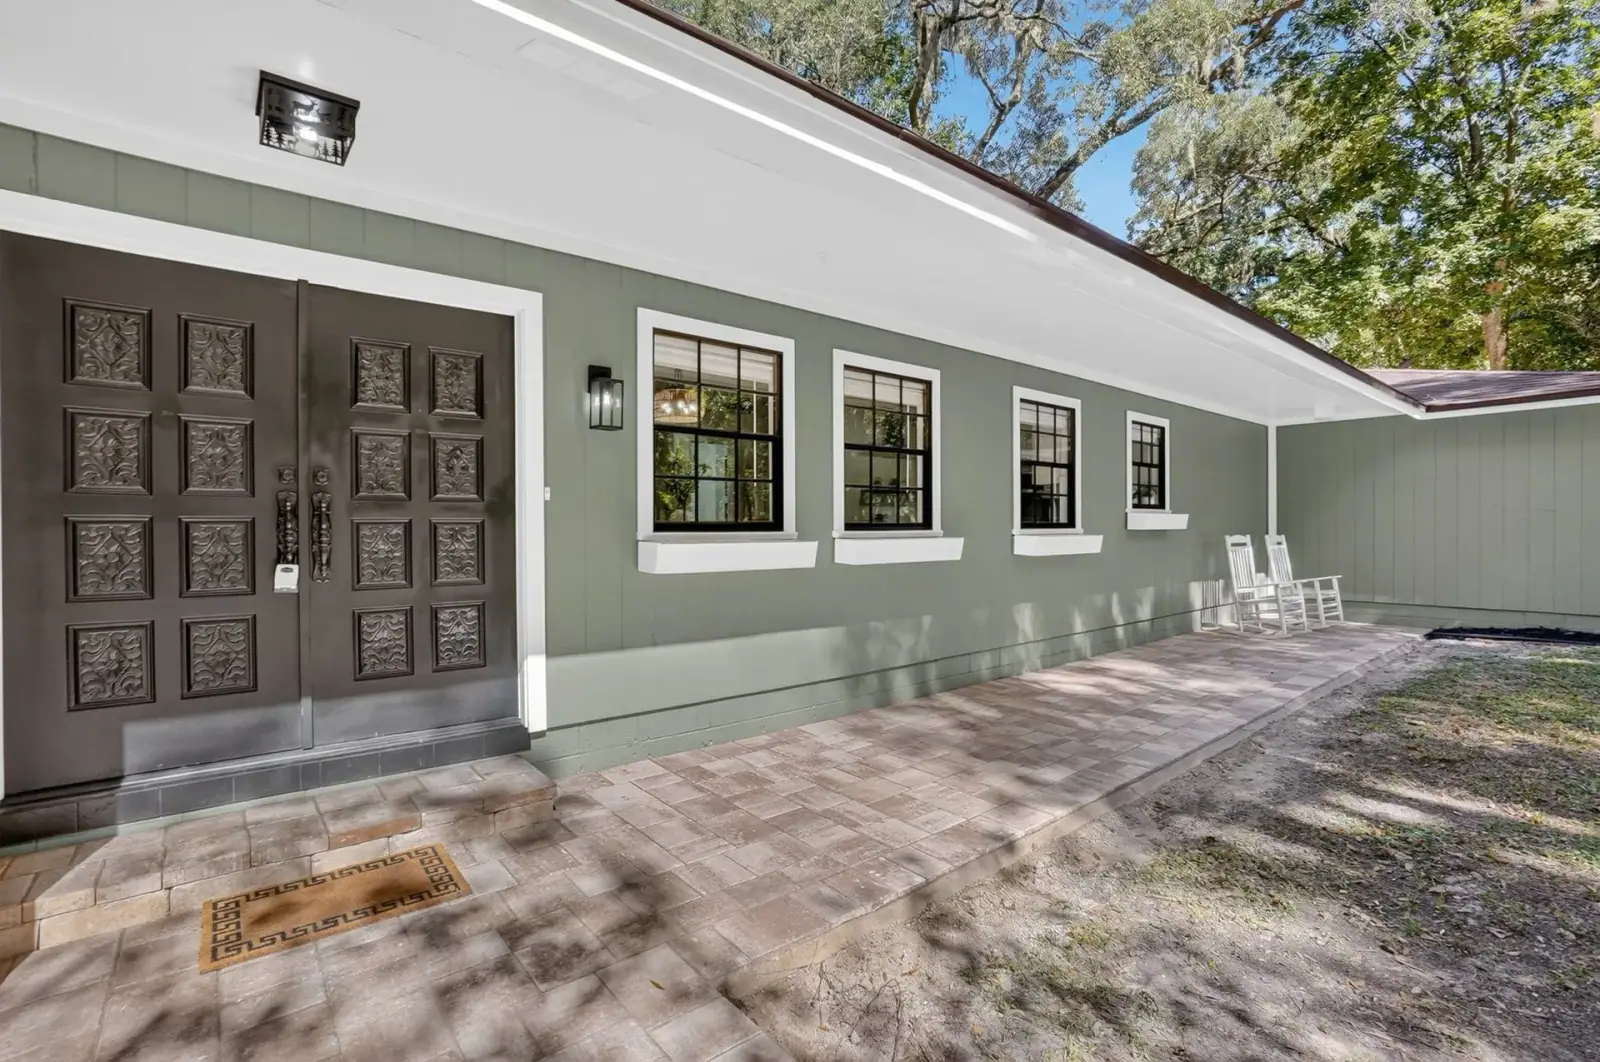
After
Scott Circle front porch after renovation with refreshed facade and paver walkway

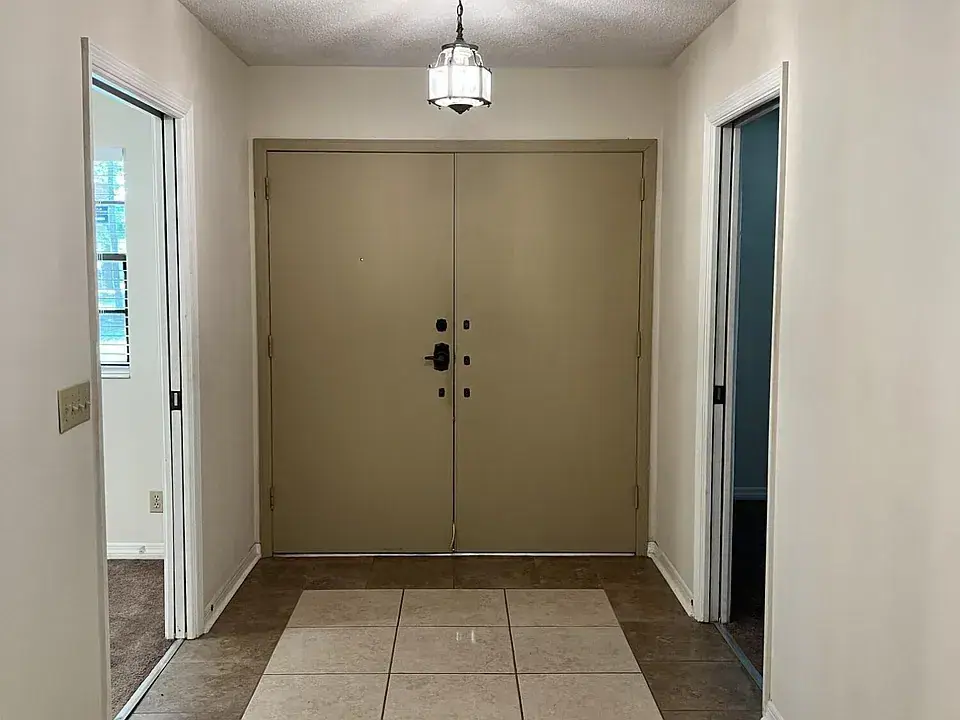
Entry

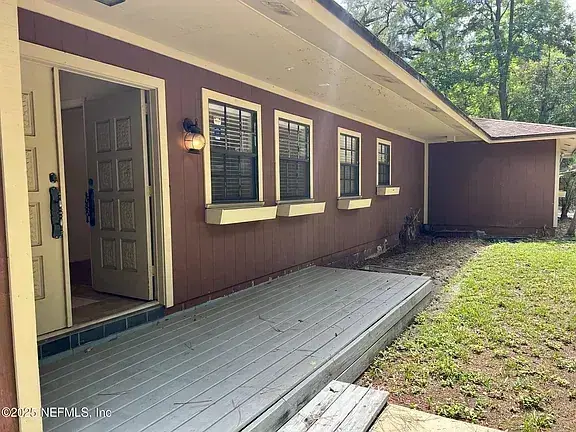
Before
Scott Circle interior entry before renovation
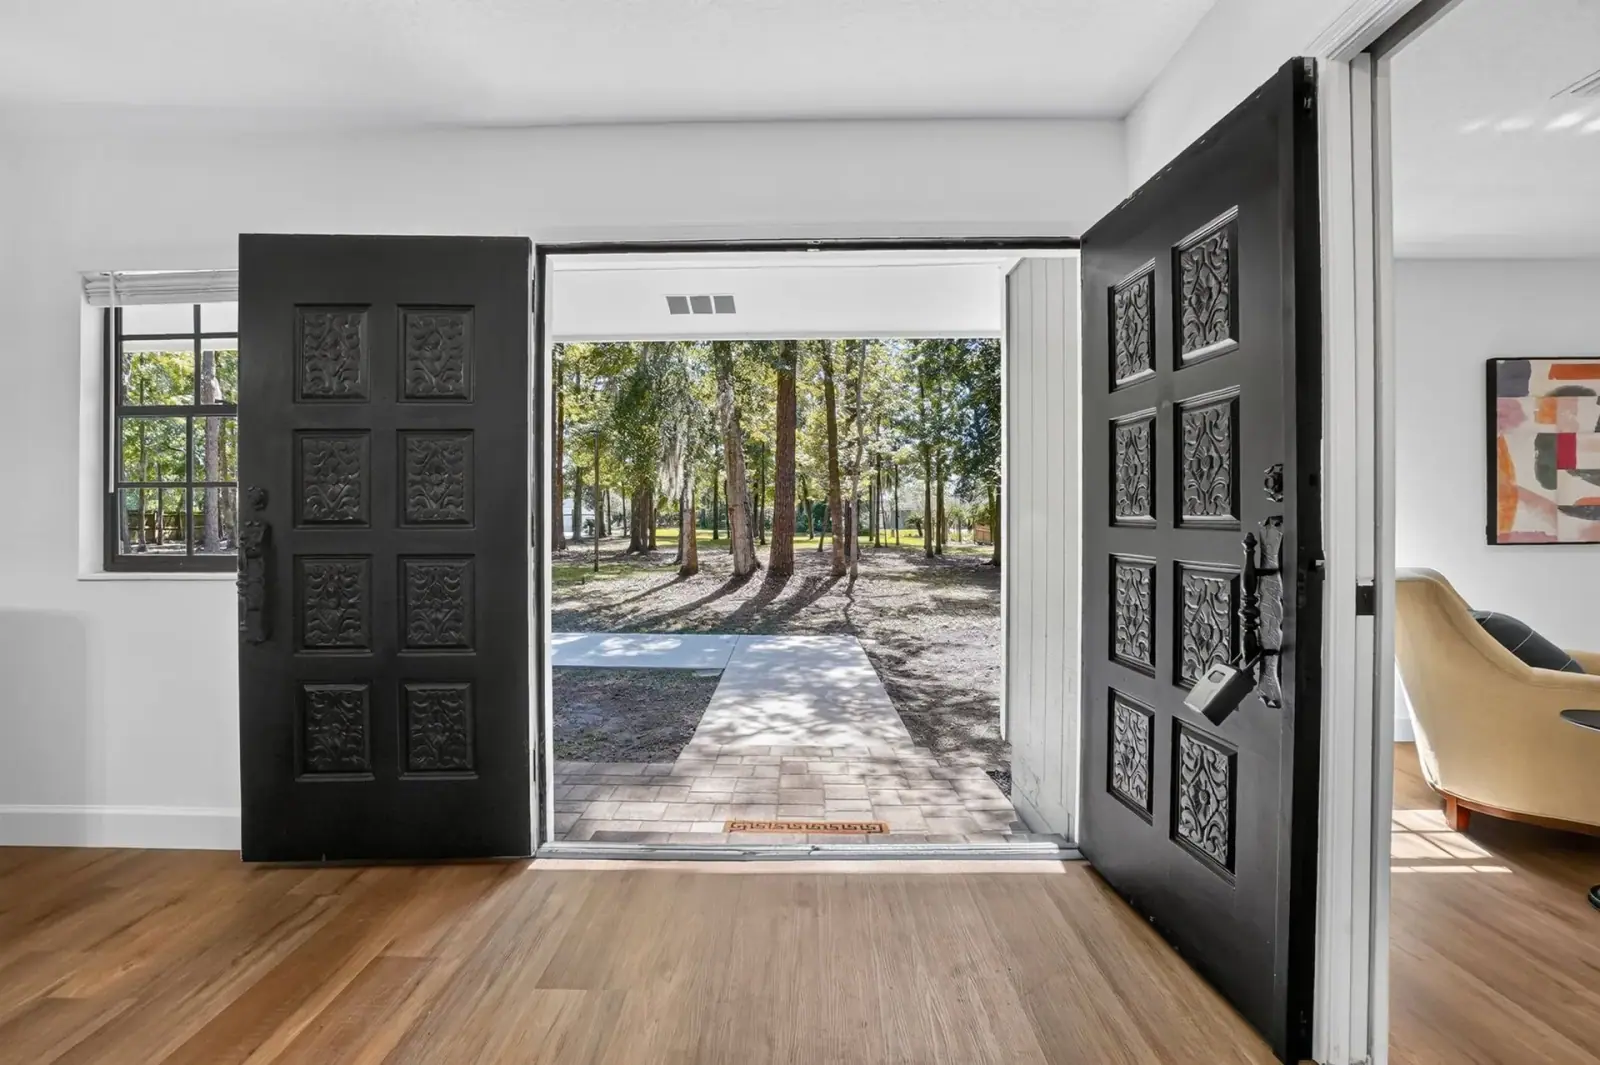
After
Scott Circle interior entry after renovation, with updated flooring and open doors

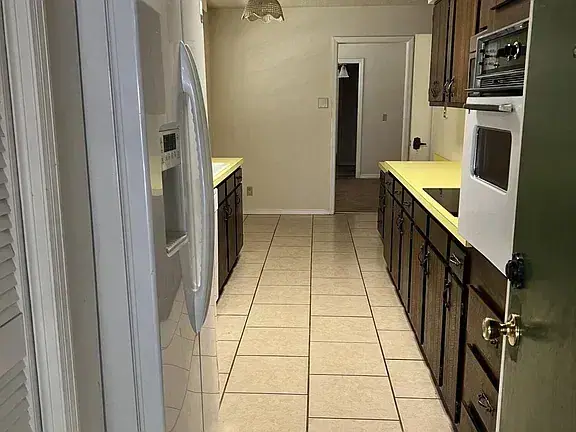
Kitchen · layout

Before
Scott Circle kitchen before renovation
After
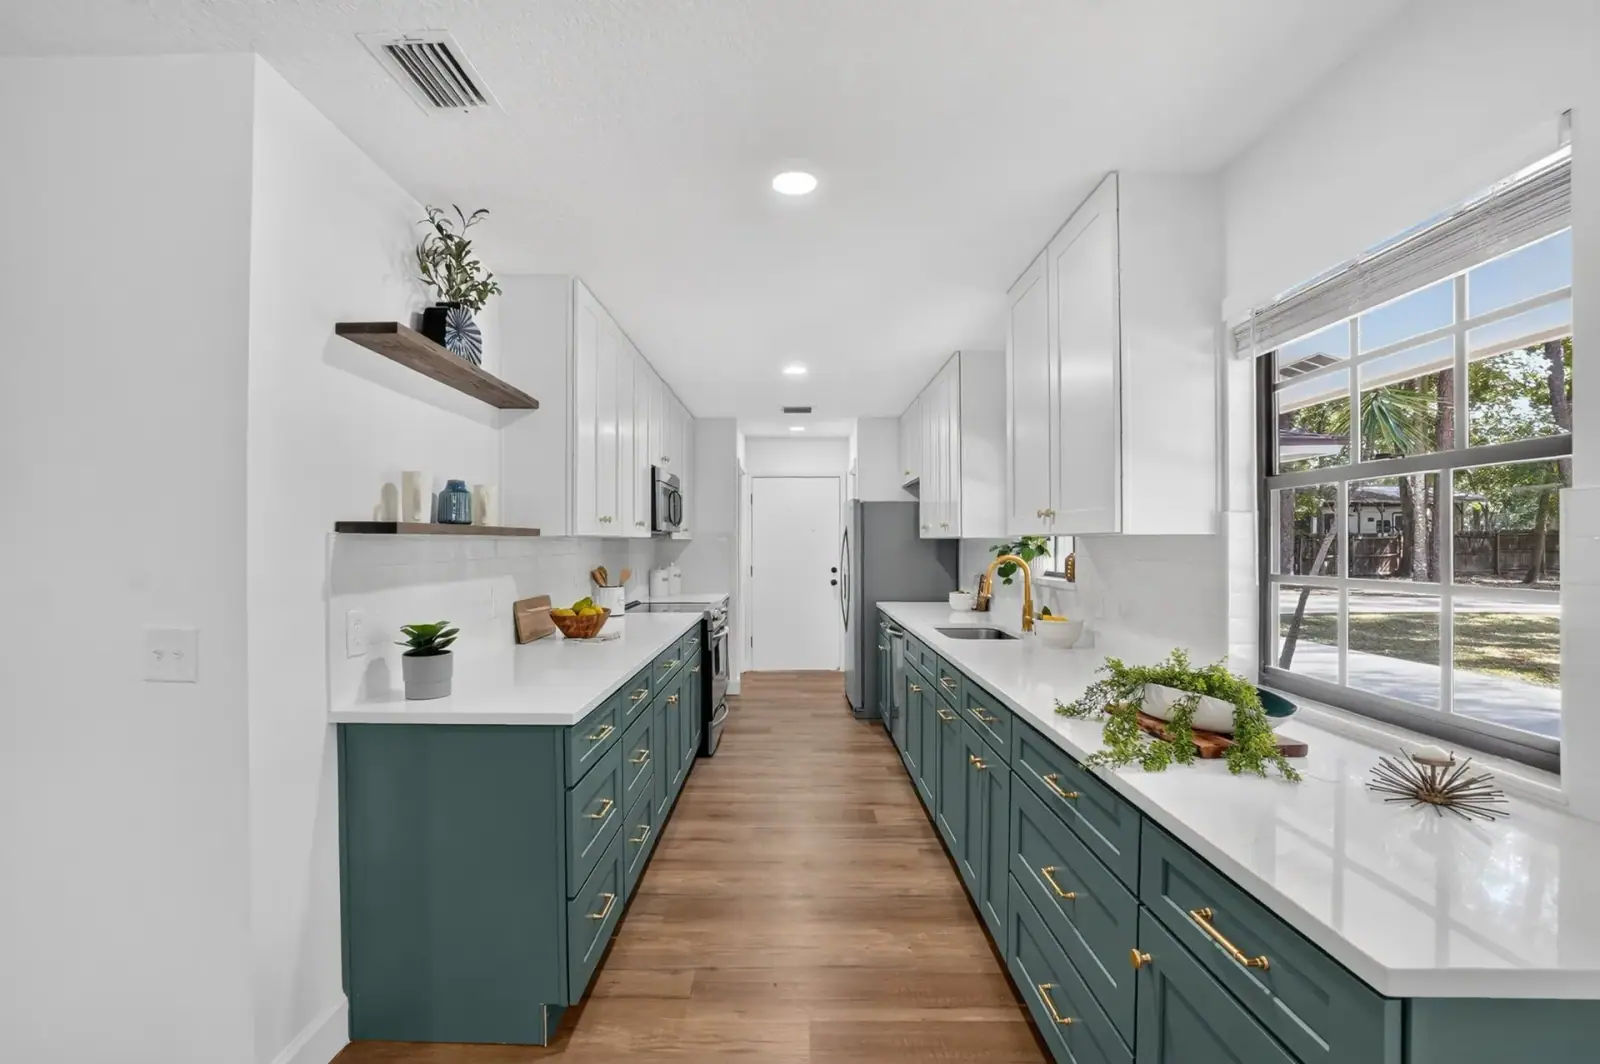
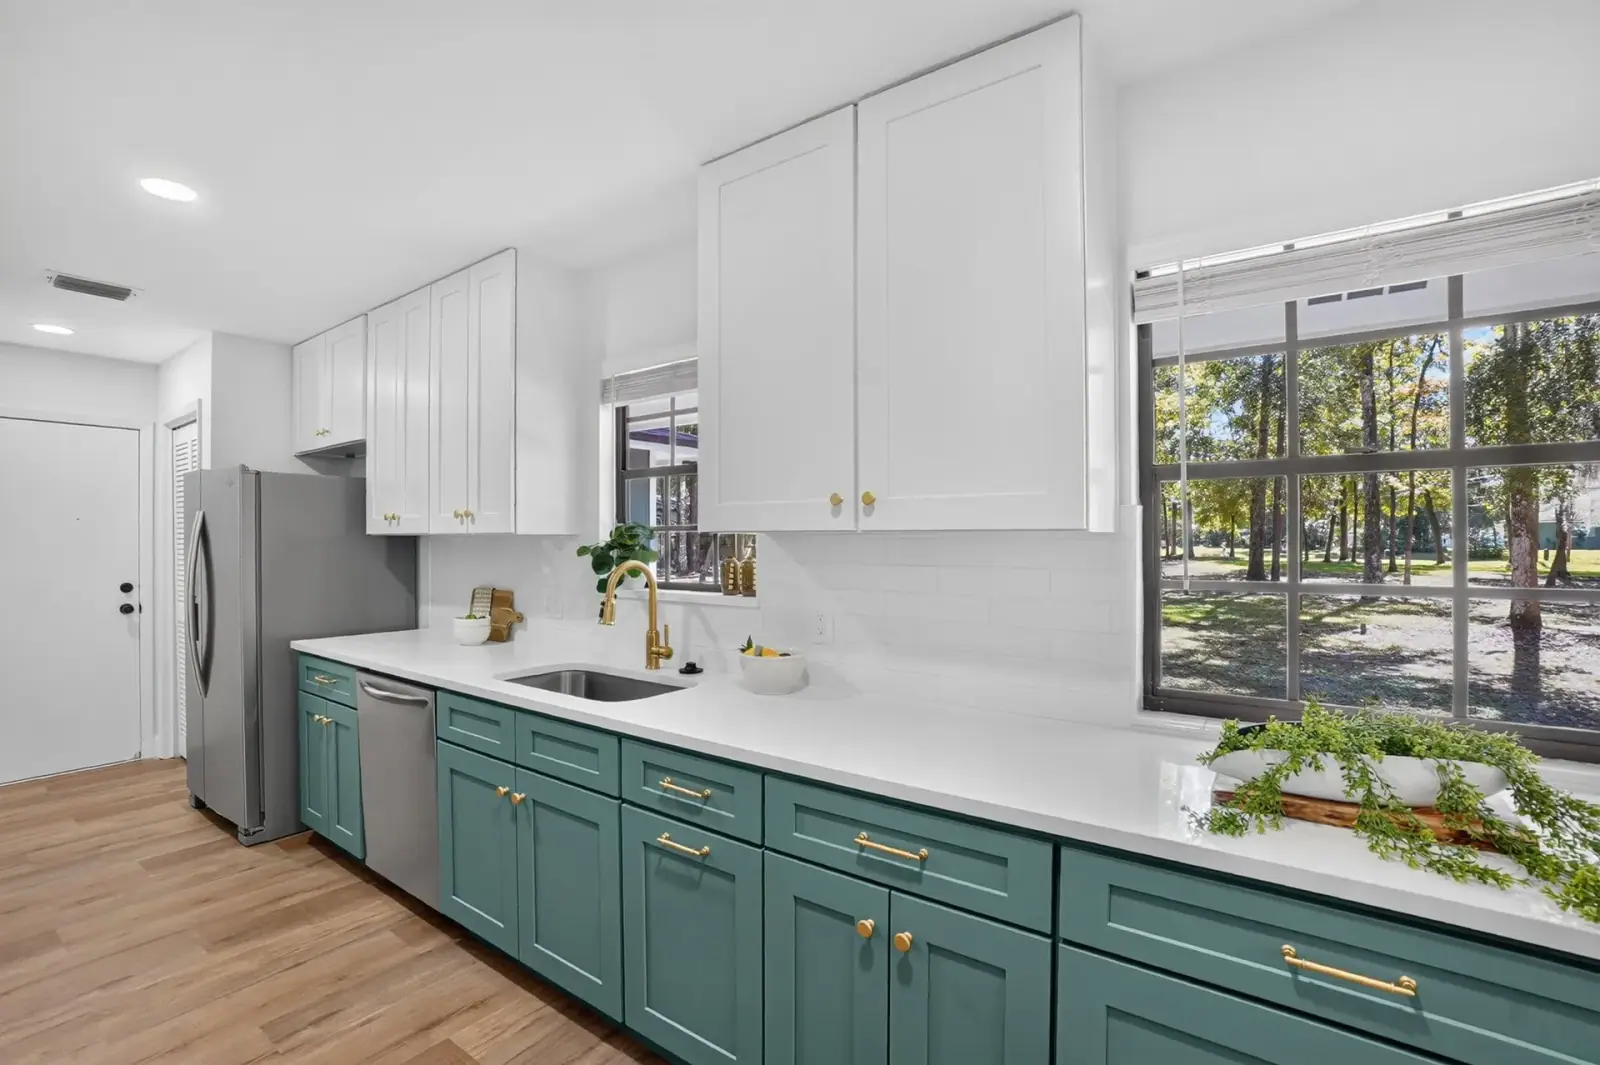
Scott Circle kitchen after renovation with updated cabinetry and finishes

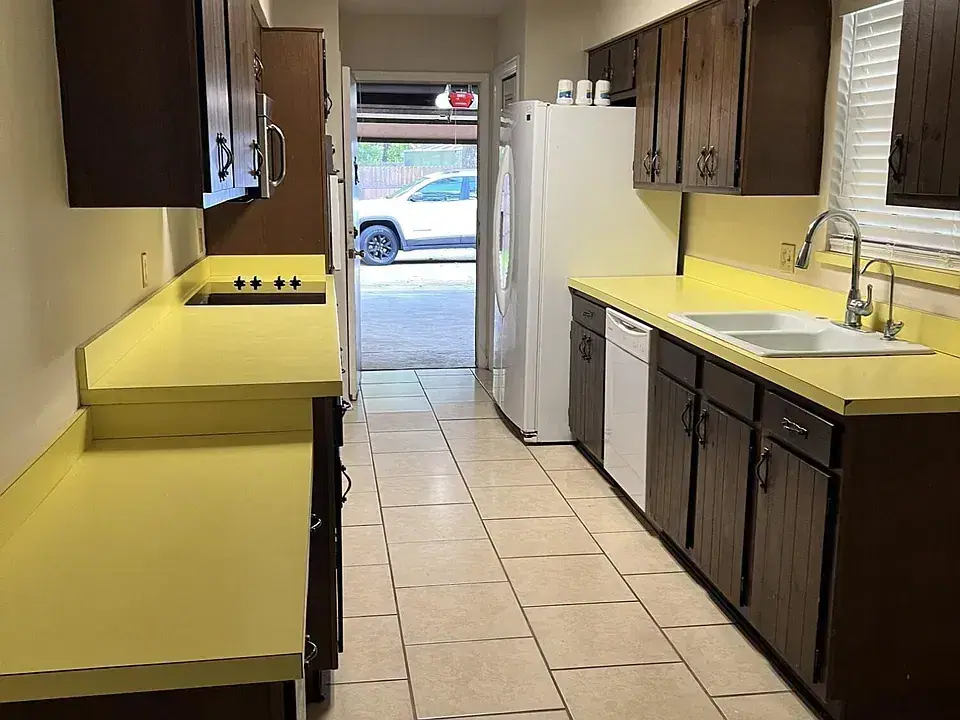
Kitchen · cabinetry

Before
Scott Circle kitchen before renovation with older cabinets
After
Scott Circle kitchen after renovation with white and teal cabinetry

Primary bathroom · vanity

Before
Scott Circle primary bathroom vanity before renovation
After
Scott Circle primary bathroom vanity after renovation with stone counter and gold fixtures

Primary bathroom · shower

Before
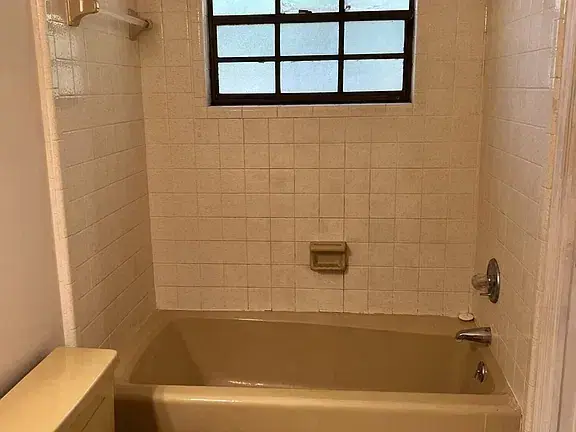
Scott Circle primary bathroom bathtub and tile before renovation
After
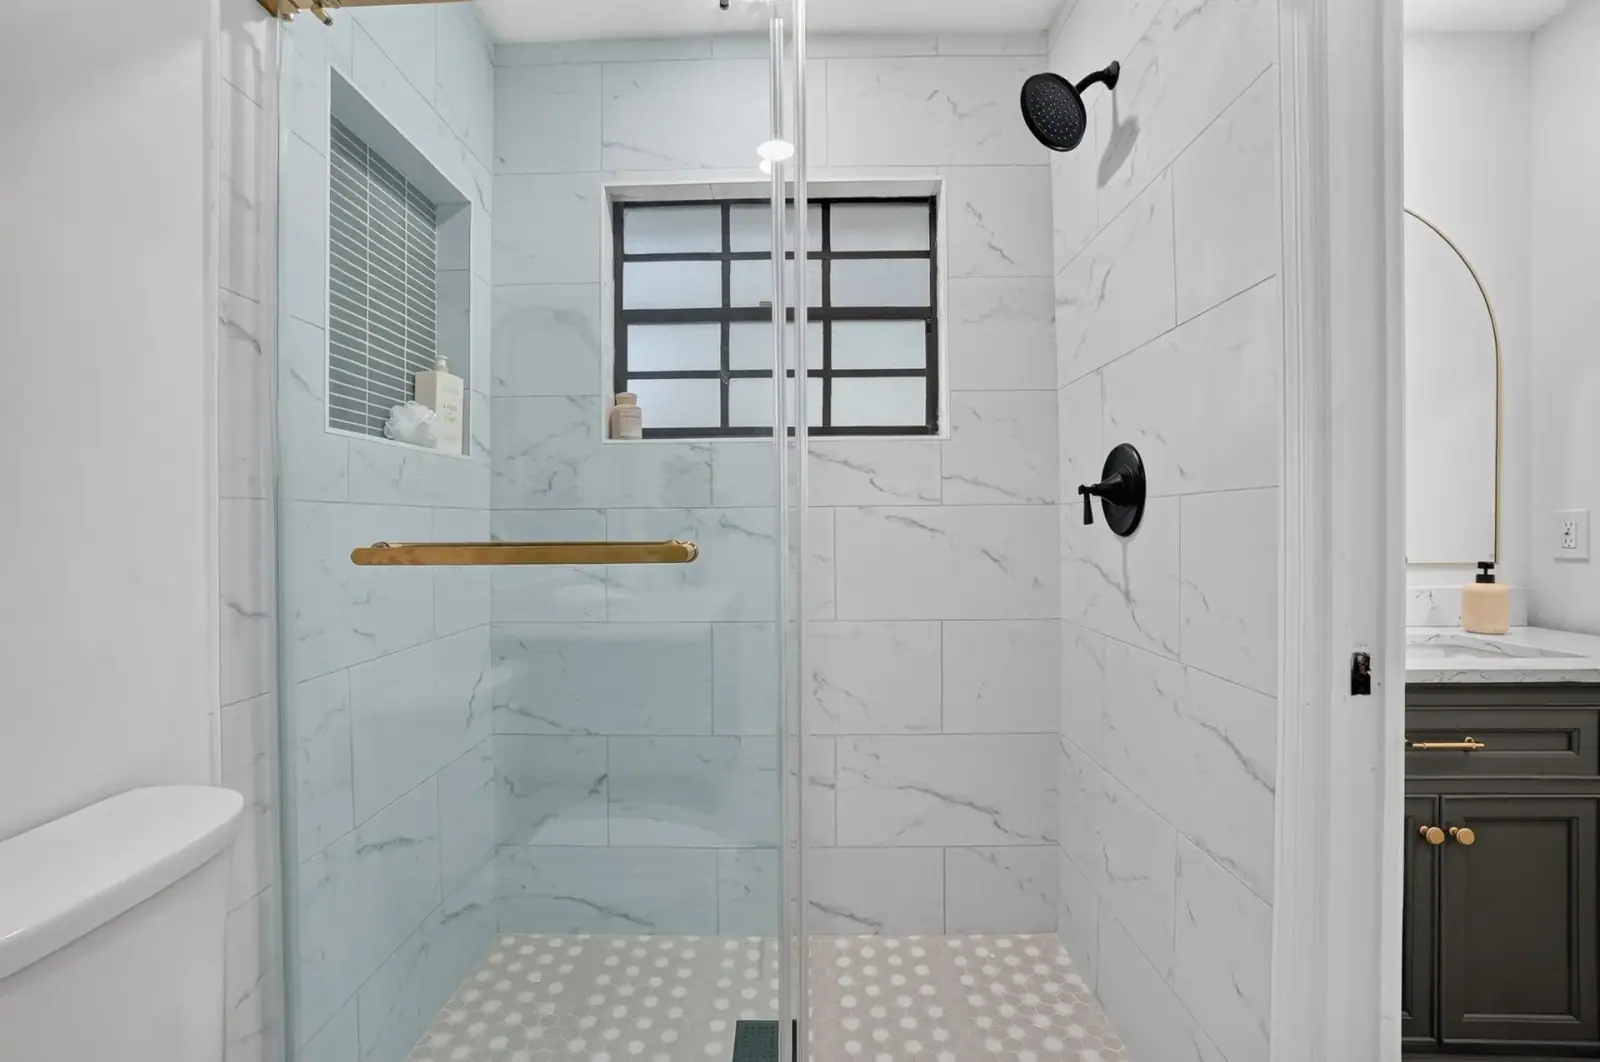
Scott Circle primary shower after renovation with glass doors and marble-look tile

Primary bathroom · vanity detail

Before
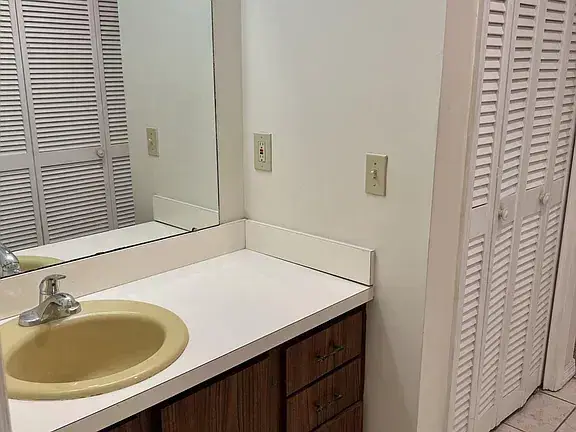
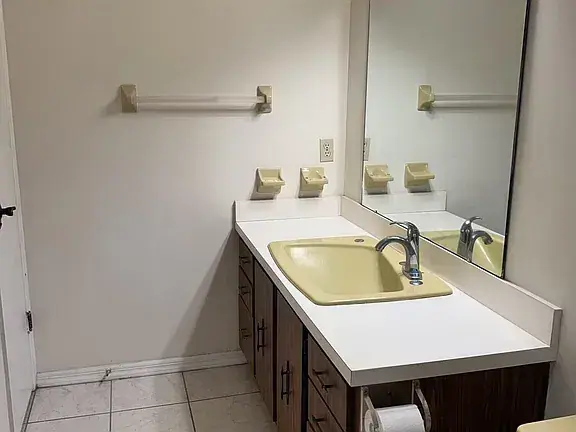
Scott Circle primary bathroom sink and cabinet before renovation
After
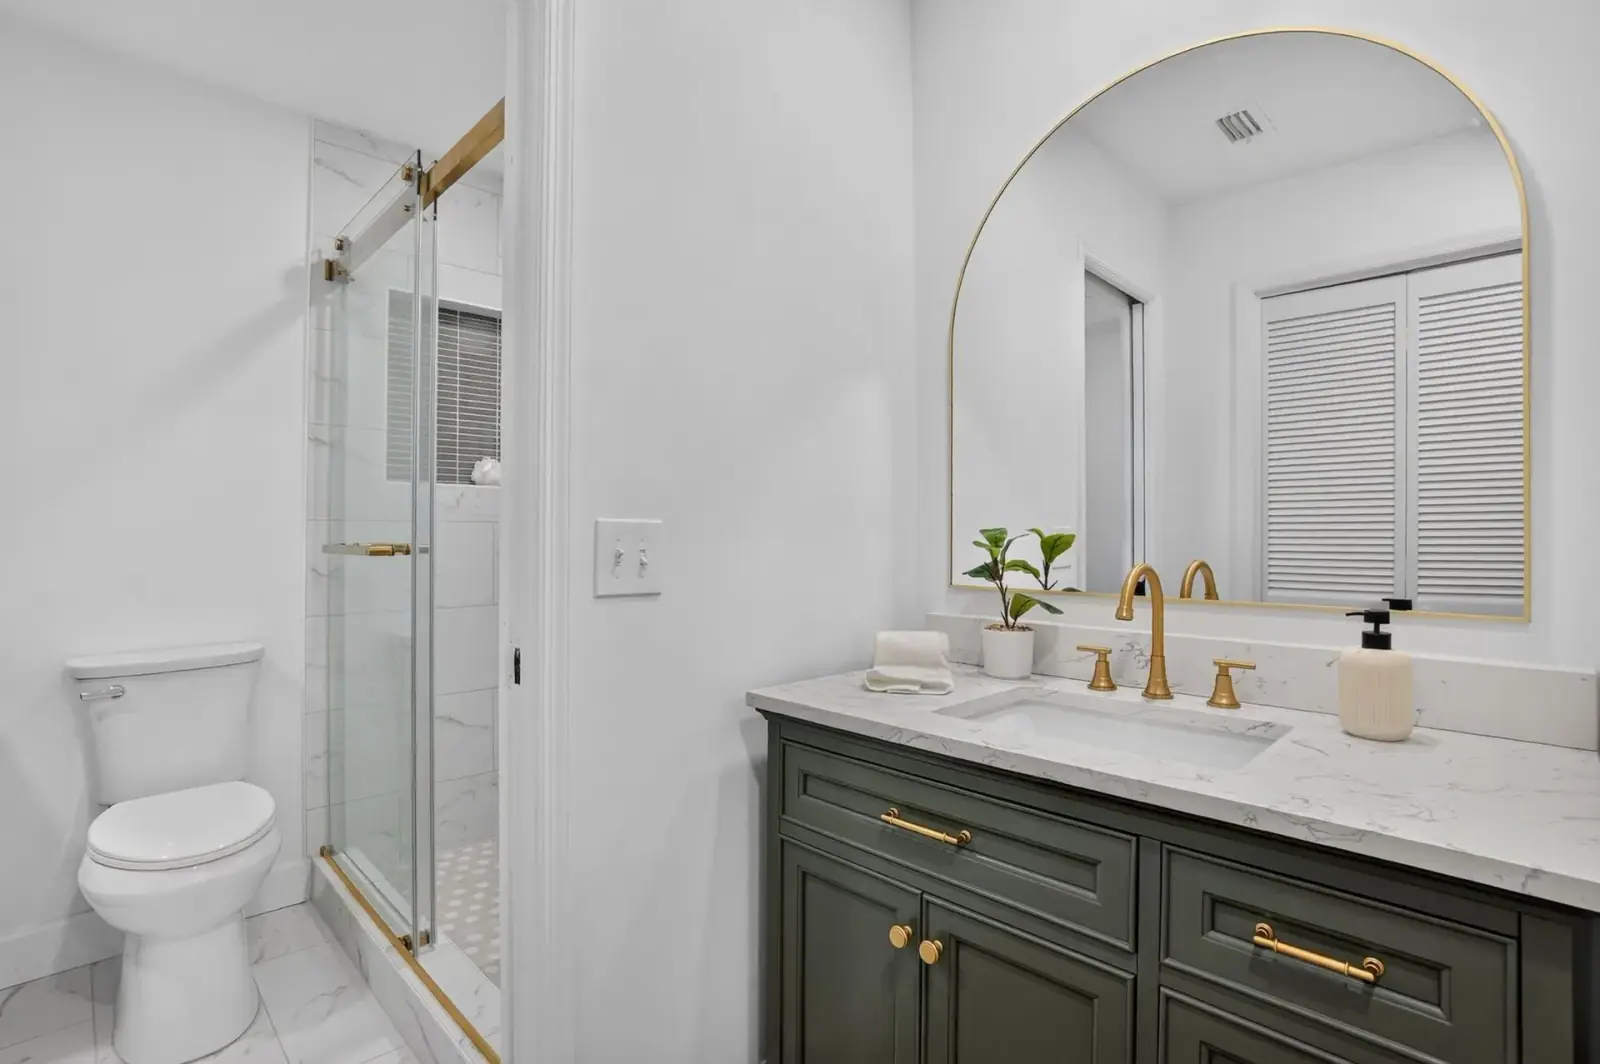
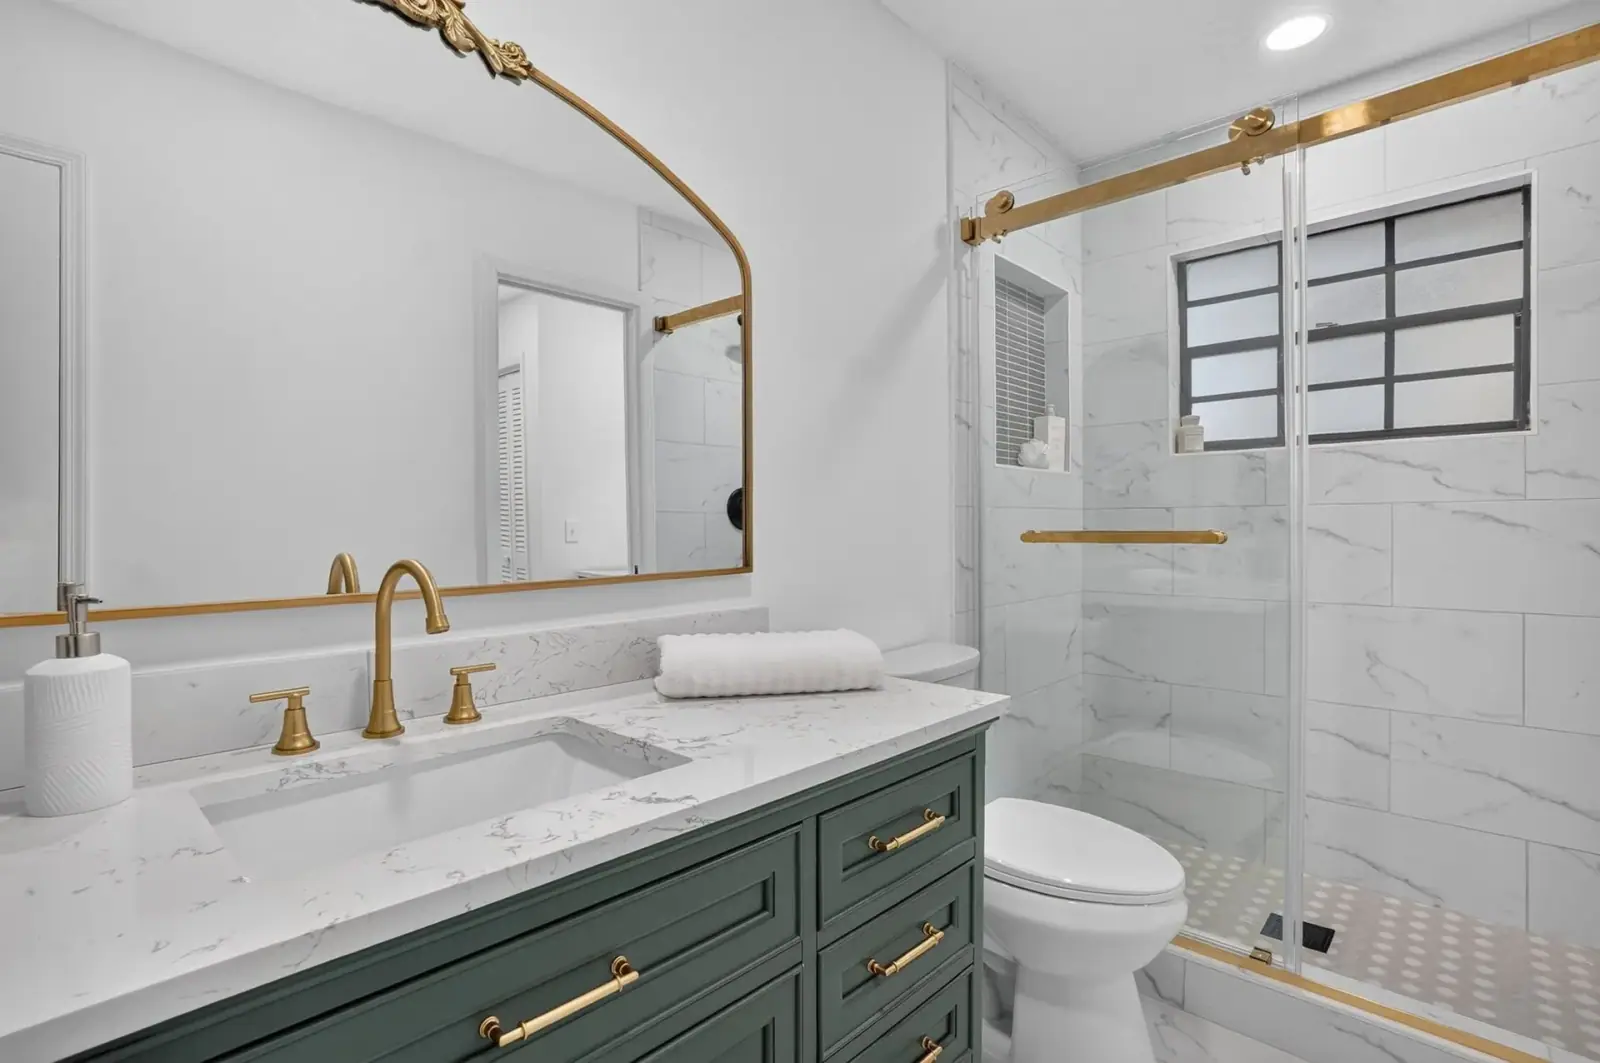
Scott Circle primary bathroom vanity after renovation with green cabinetry and an arched mirror

Secondary bathroom

Before
Scott Circle secondary bathroom before renovation with dark wood vanity and striped wallpaper
After
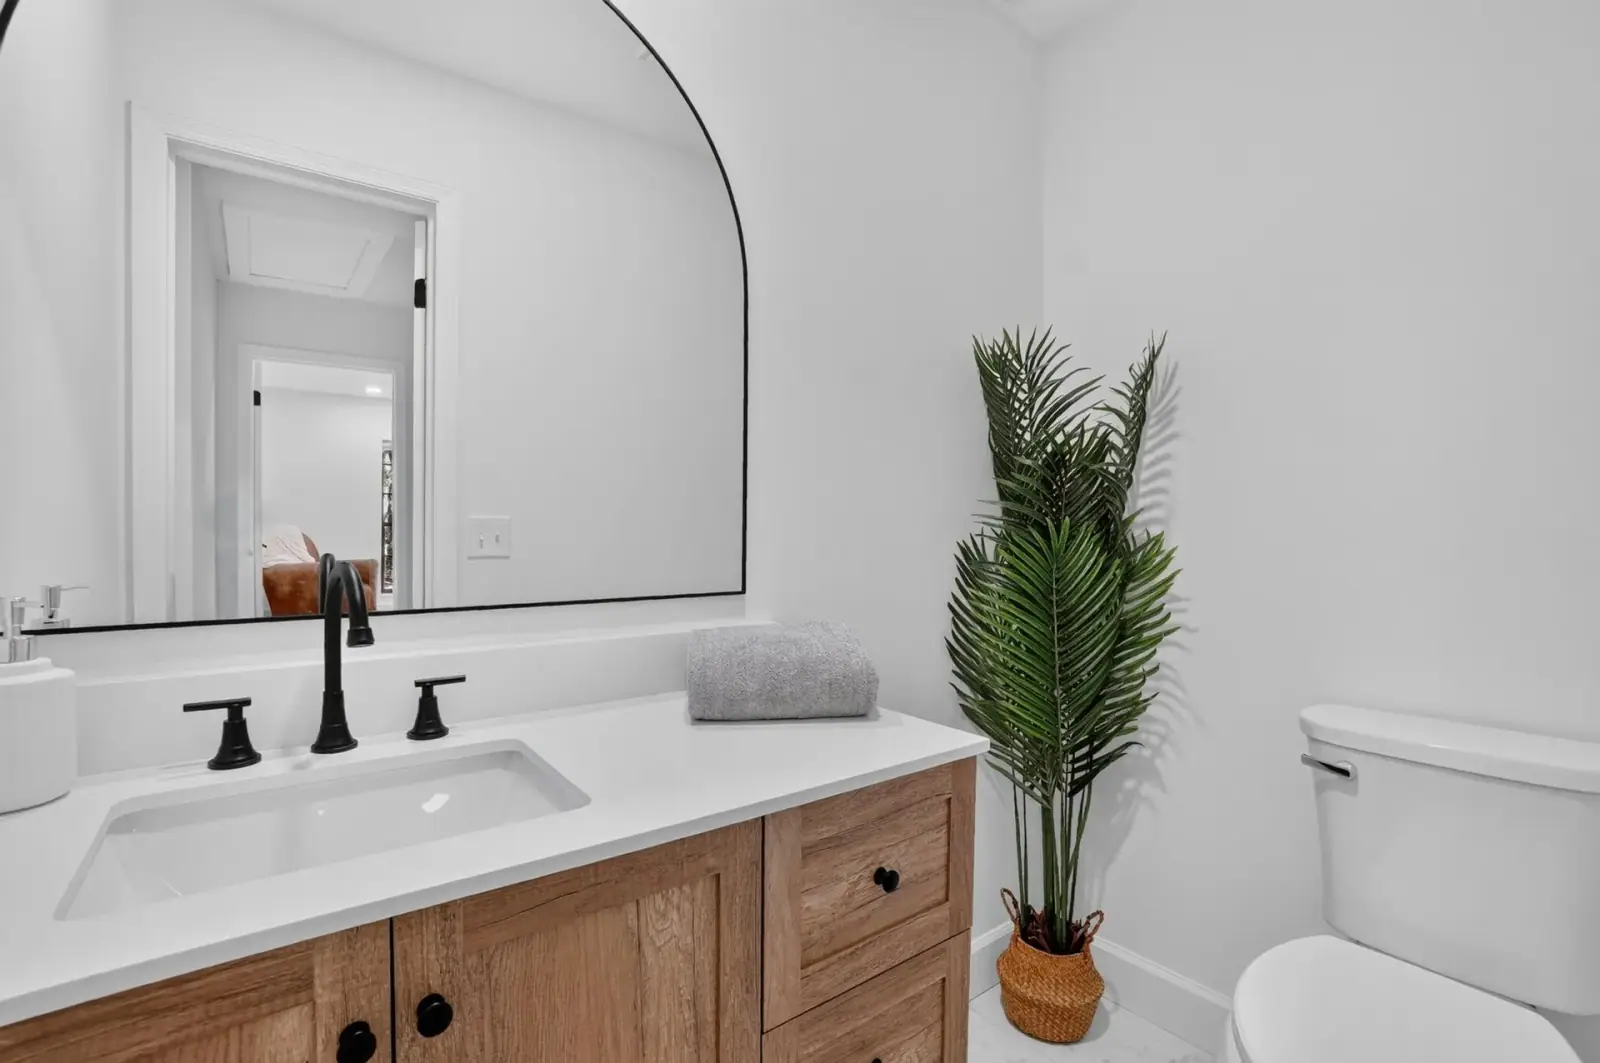
Scott Circle secondary bathroom after renovation with light wood vanity and black fixtures

Screened porch

Before
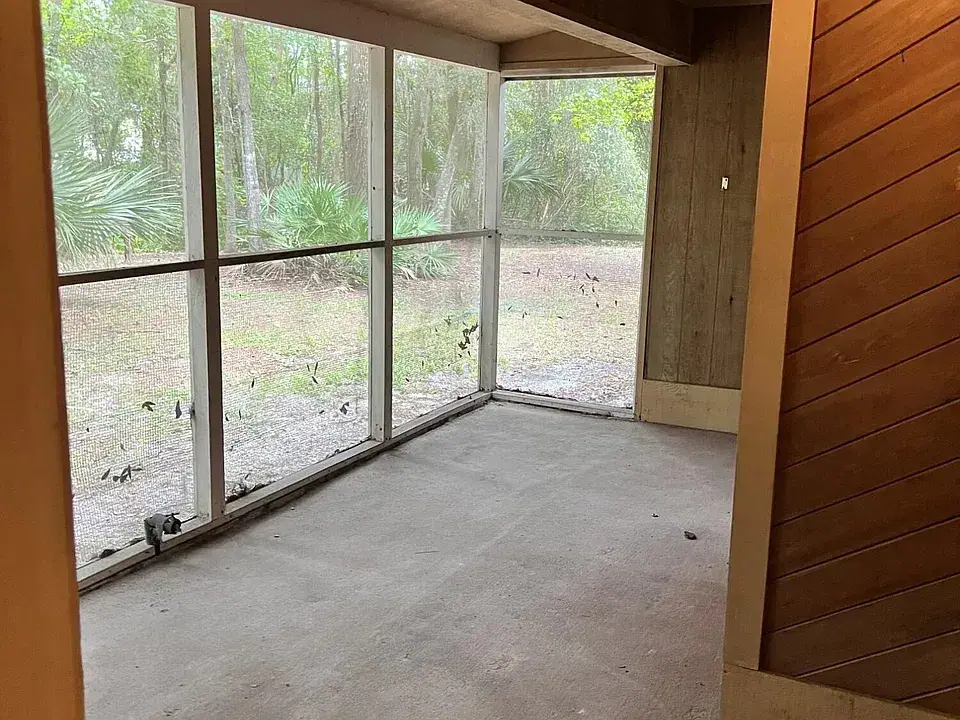
Scott Circle screened porch before renovation with older wood walls and concrete floor
After
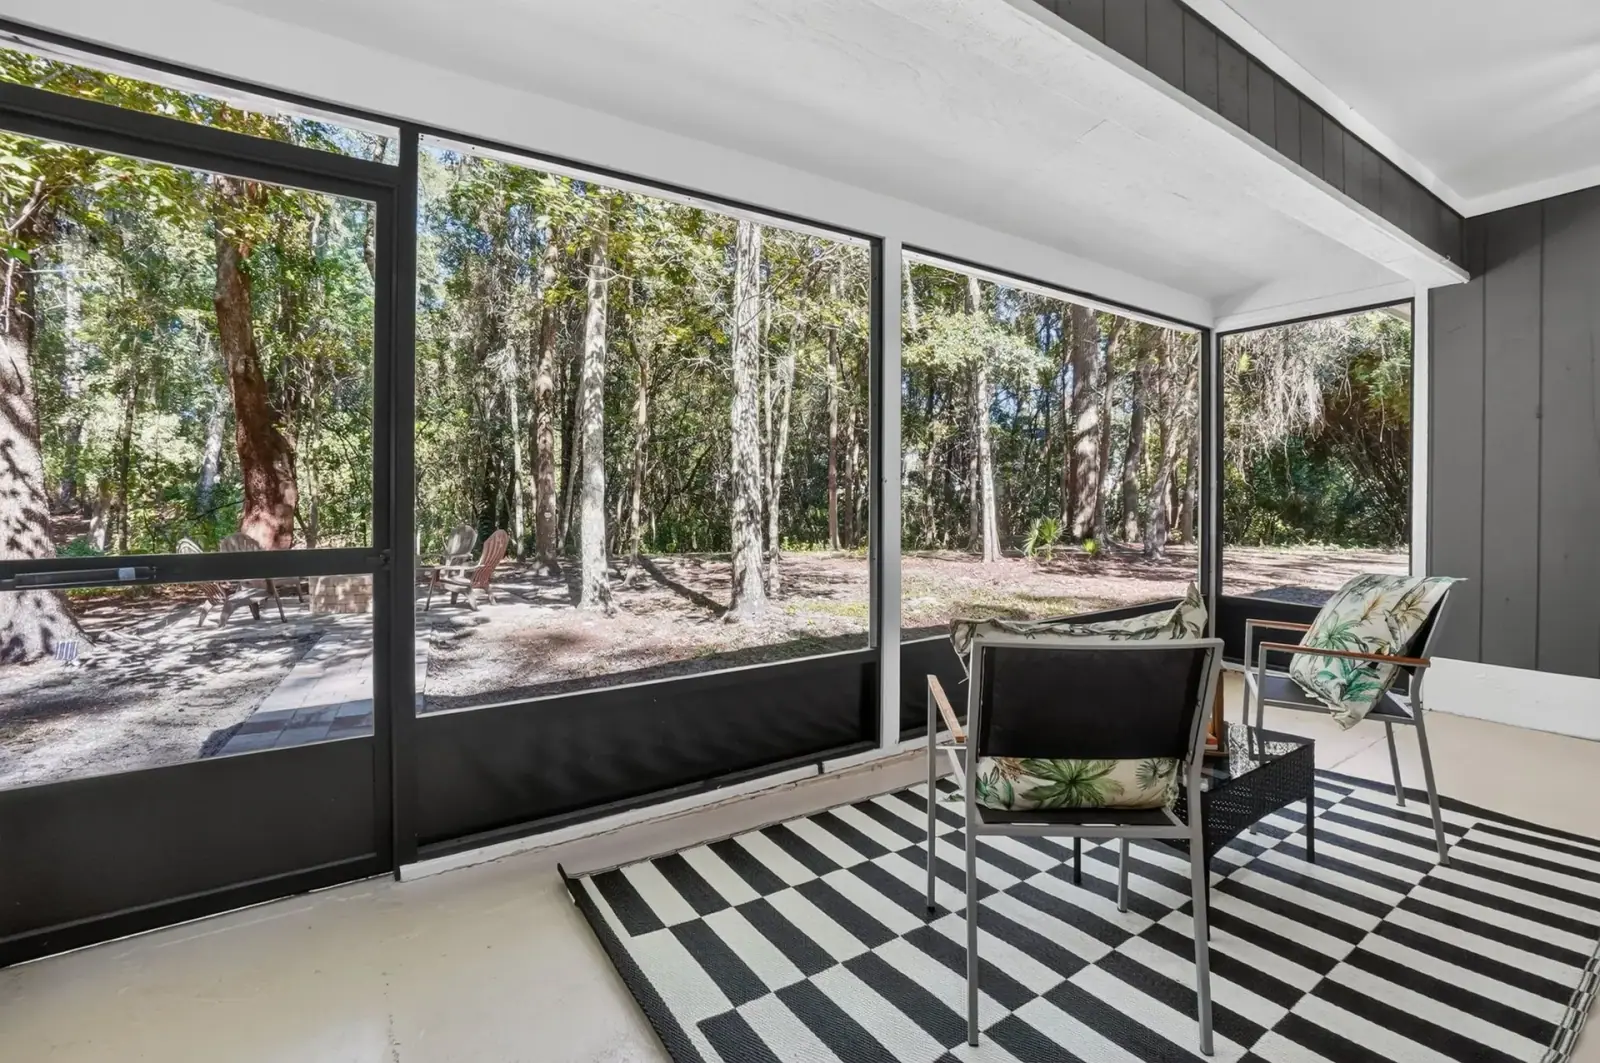
Scott Circle screened porch after renovation with dark framing, new seating, and a rug

Screened porch · another view

After
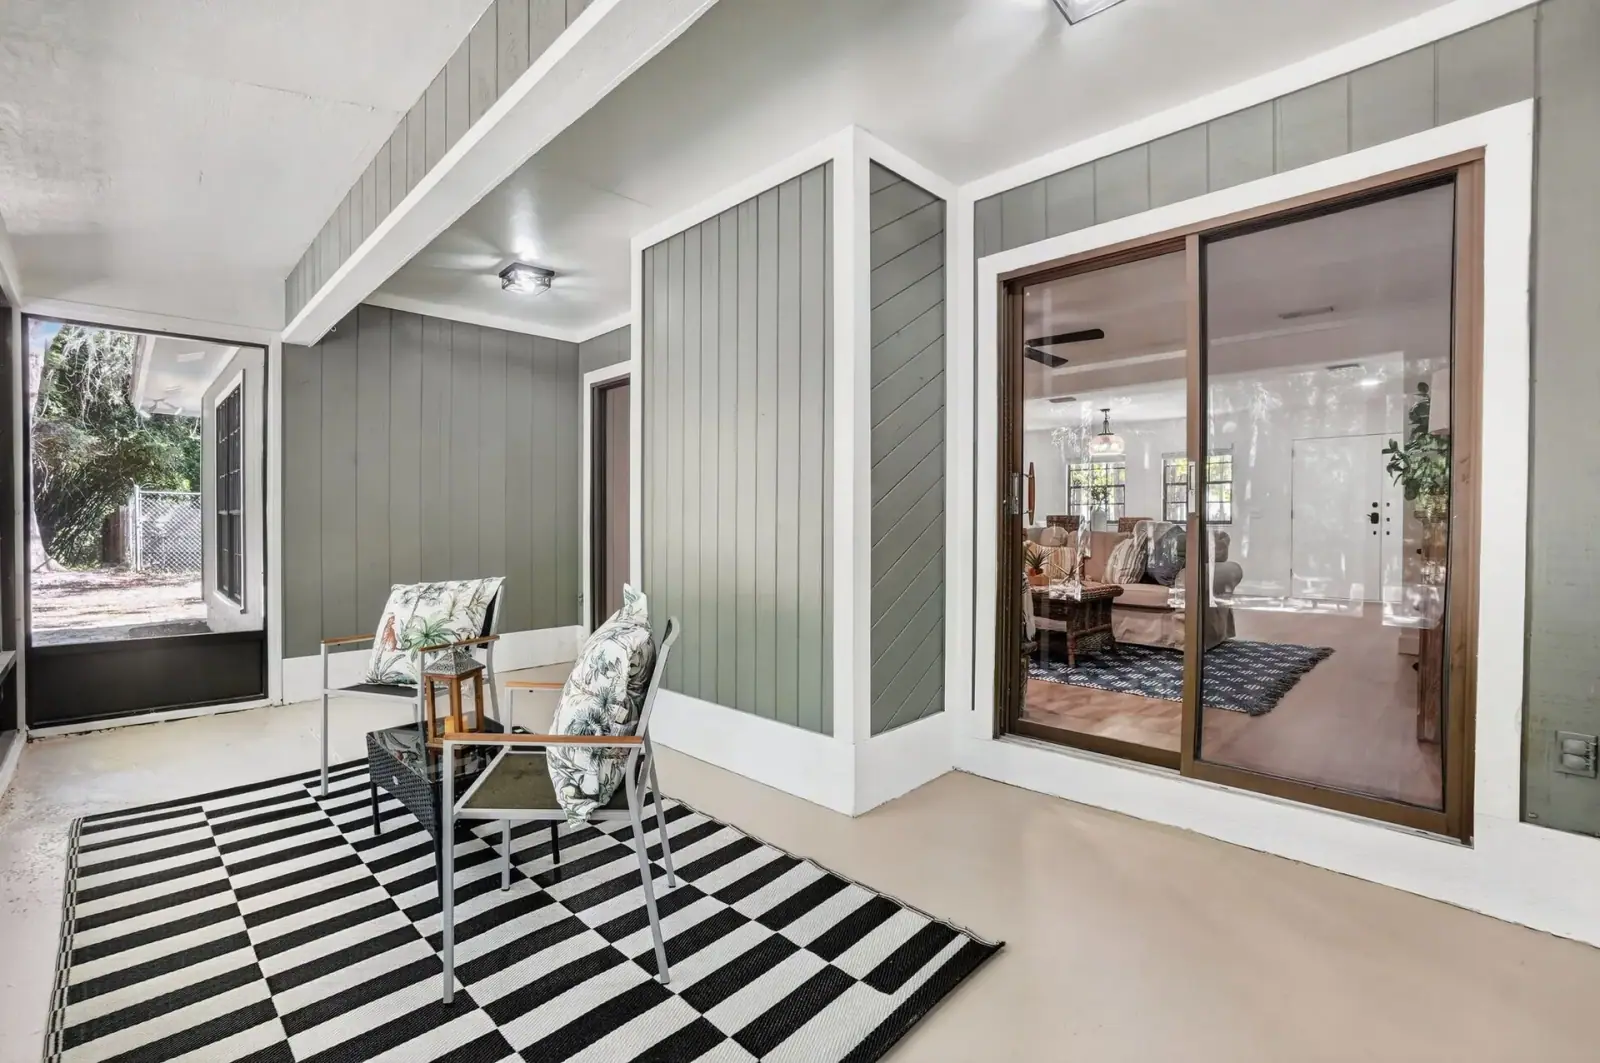
Another view of the renovated Scott Circle screened porch with updated wall finish and sliding glass door

Case study / 02

Baskerville

Primary and guest bathroom renovations for Lisa Christensen, documented with before-and-after photos.

Project scope: Primary bathroom · guest bathroom
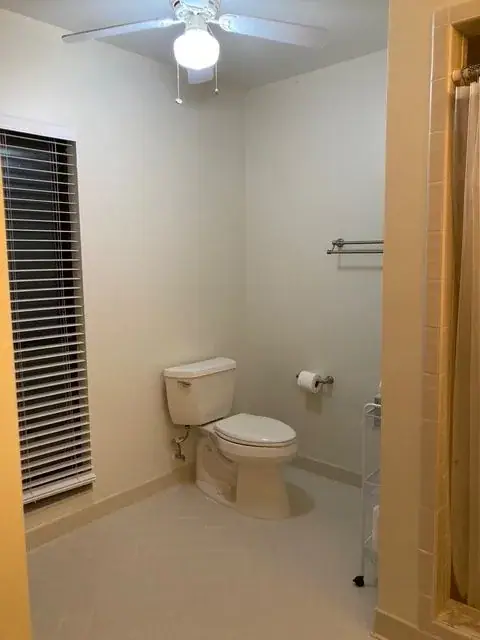
Primary bathroom · room view

Before
Lisa Christensen’s primary bathroom at Baskerville before remodeling, with a toilet, pale tile floor, and older tub enclosure
After
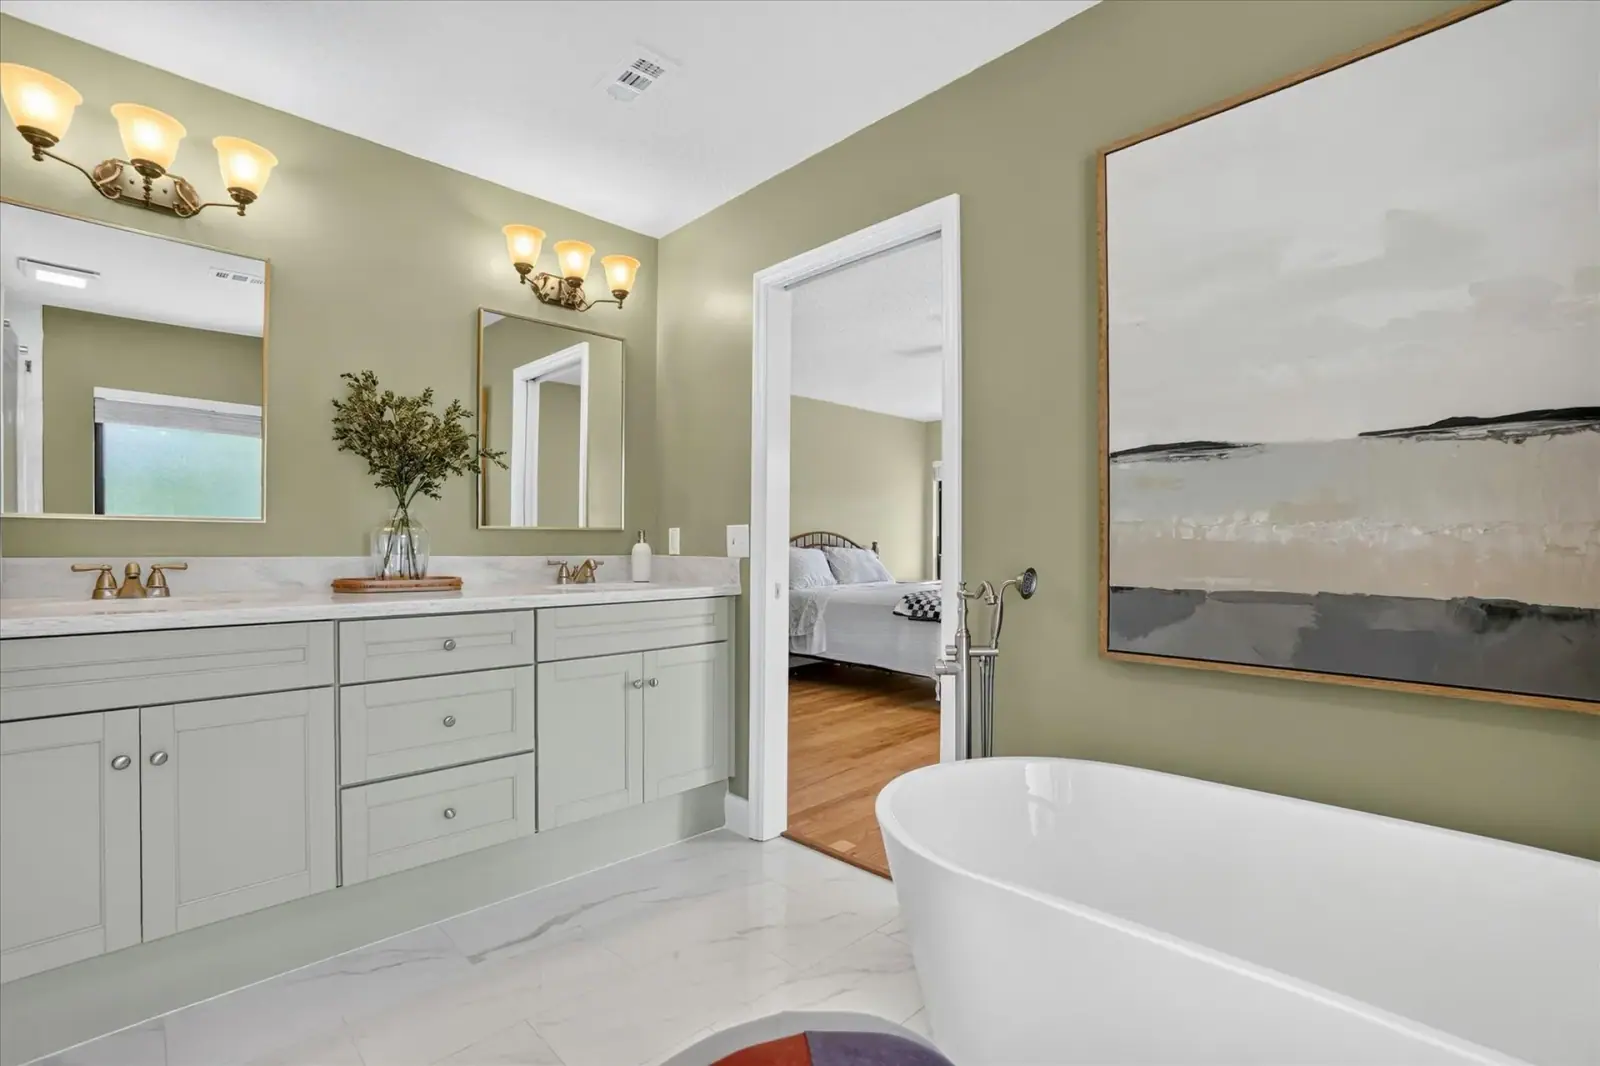
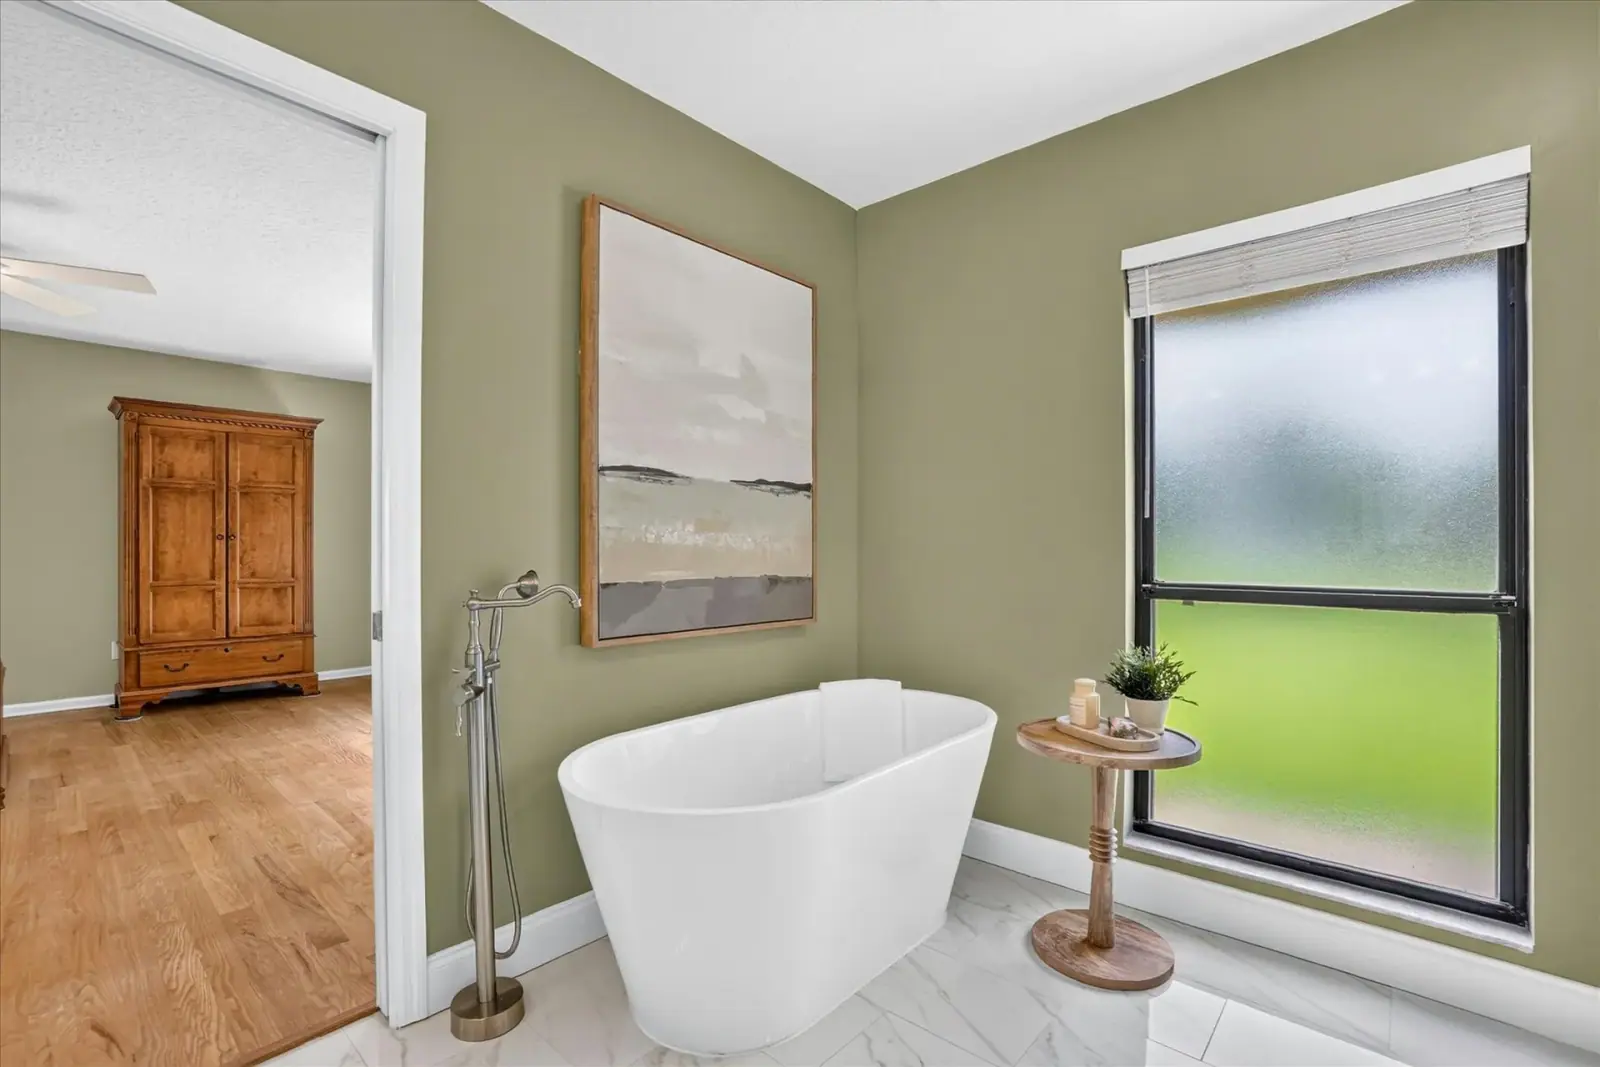
Remodeled primary bathroom at Baskerville with updated vanity, freestanding tub, and fresh finishes

Primary bathroom · vanity

Before
Primary bathroom vanity before remodeling at Baskerville
After
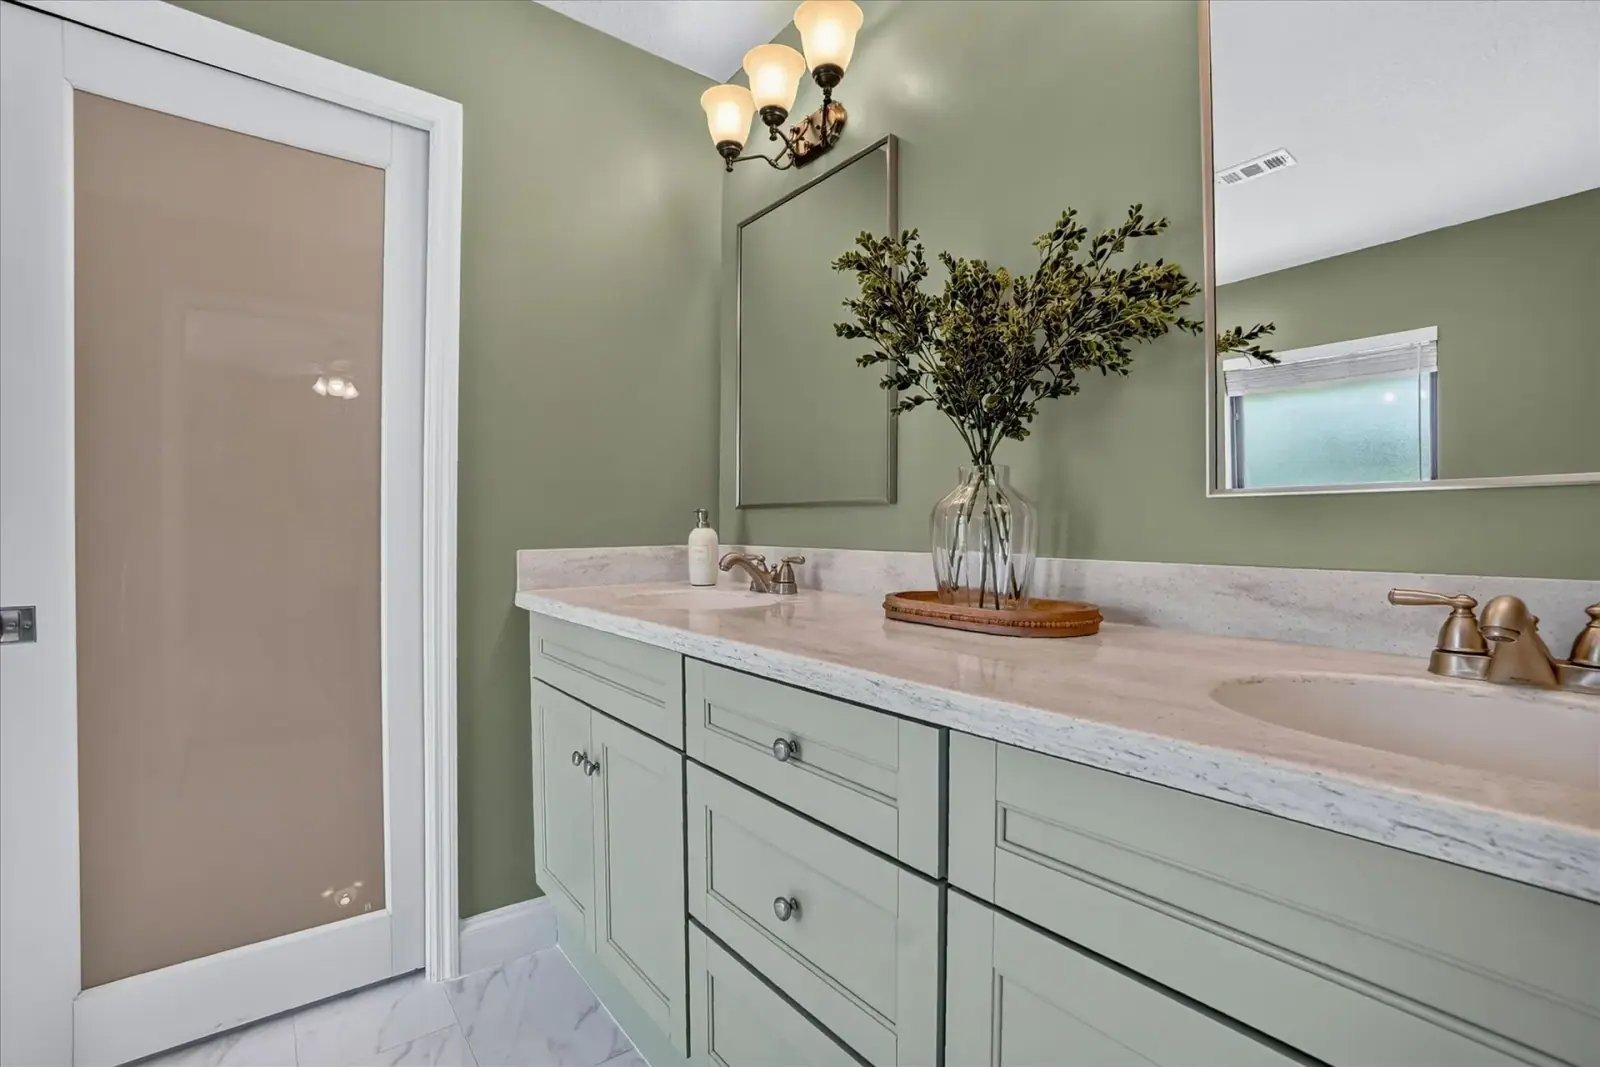
Remodeled primary bathroom vanity at Baskerville with soft green cabinetry and a new counter

Primary bathroom · tub and shower

Before
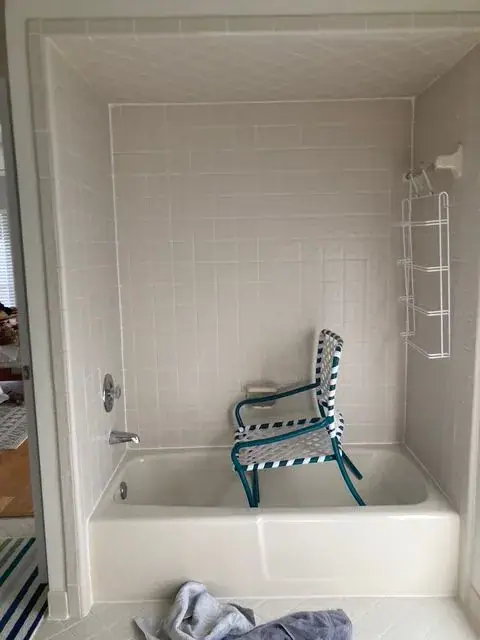
Primary bathroom tub and tile surround before remodeling at Baskerville
After
Updated primary bathroom with freestanding tub at Baskerville

Primary bathroom · shower

Before
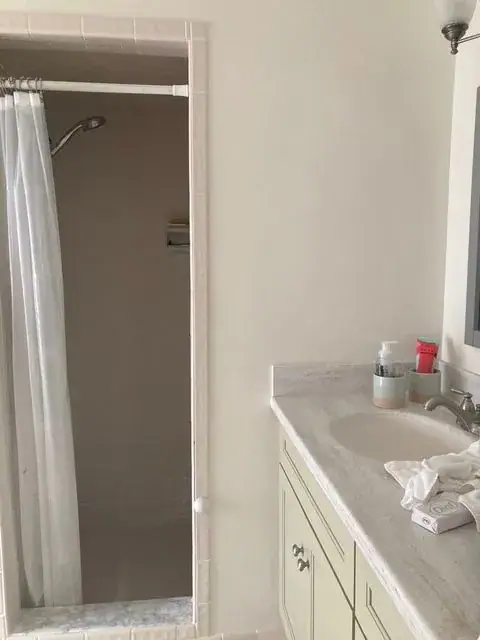
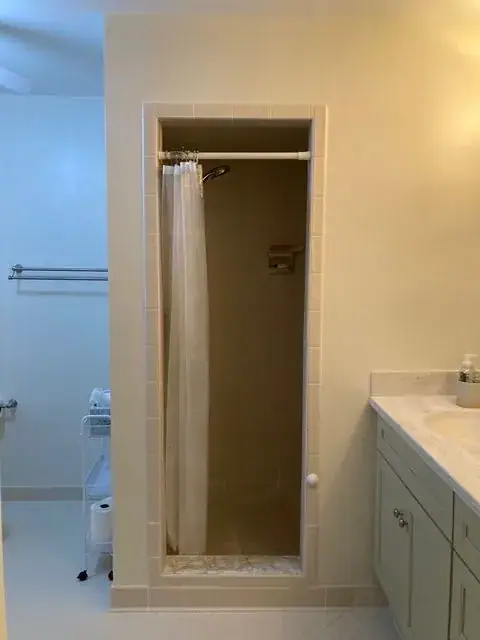
Primary bathroom shower enclosure before remodeling at Baskerville
After
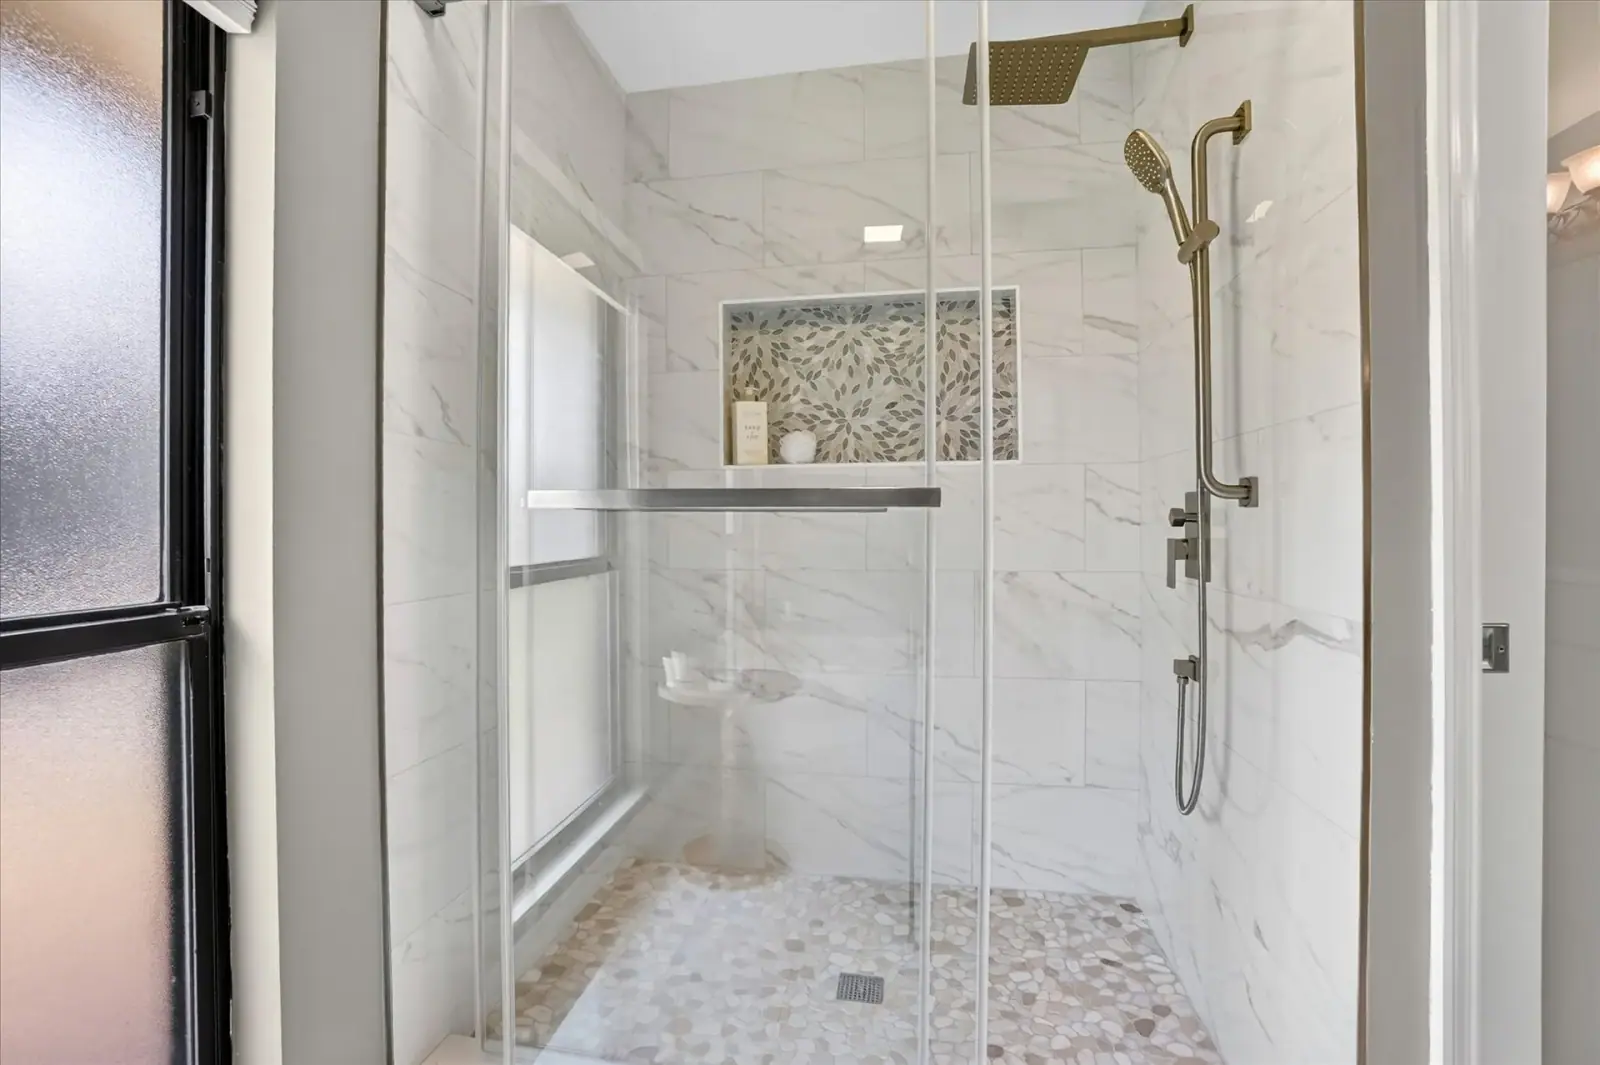
Remodeled primary bathroom shower at Baskerville with glass doors and updated tile

Guest bathroom · room view

Before
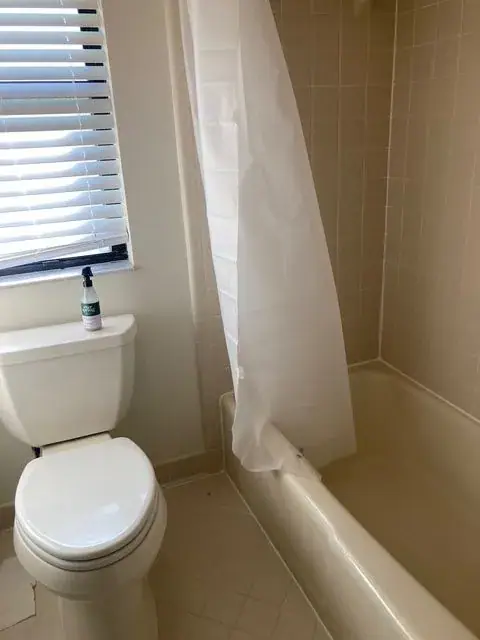
Guest bathroom at Baskerville before remodeling with beige tile, bathtub, shower curtain, and toilet
After
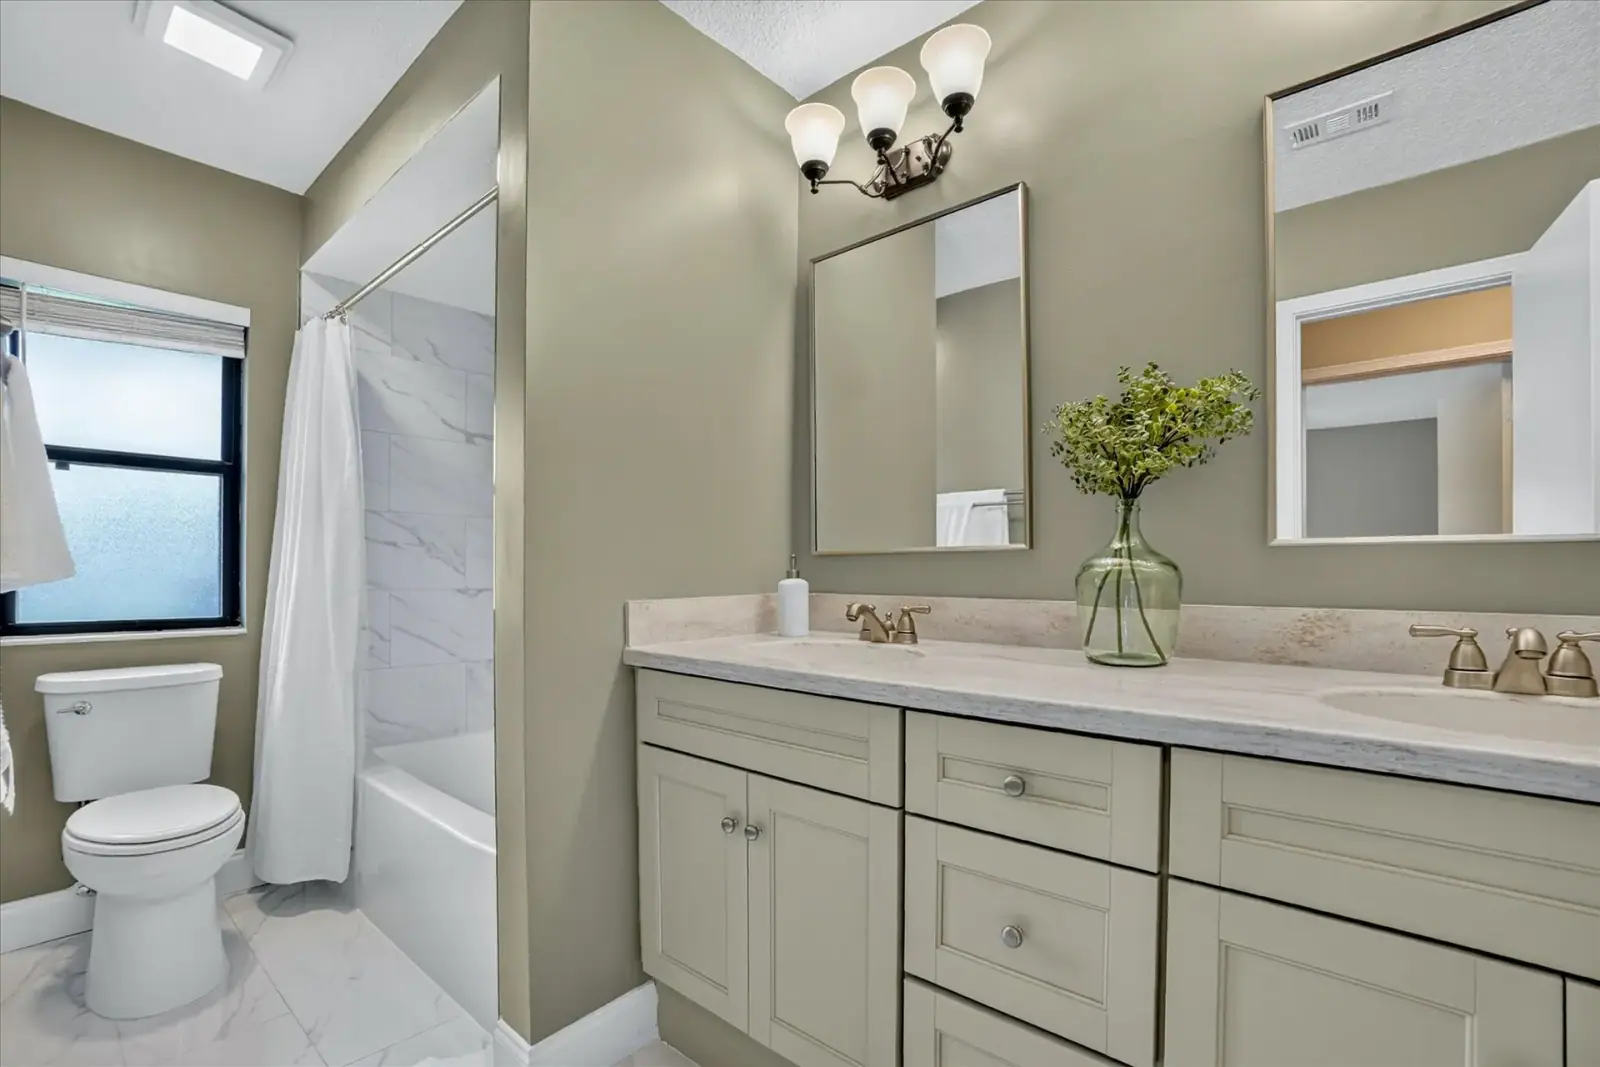
Remodeled guest bathroom at Baskerville with updated vanity, mirror, lighting, and refreshed finishes

Guest bathroom · tub and vanity

Before
Guest bathroom bathtub and beige tile surround before remodeling at Baskerville
After
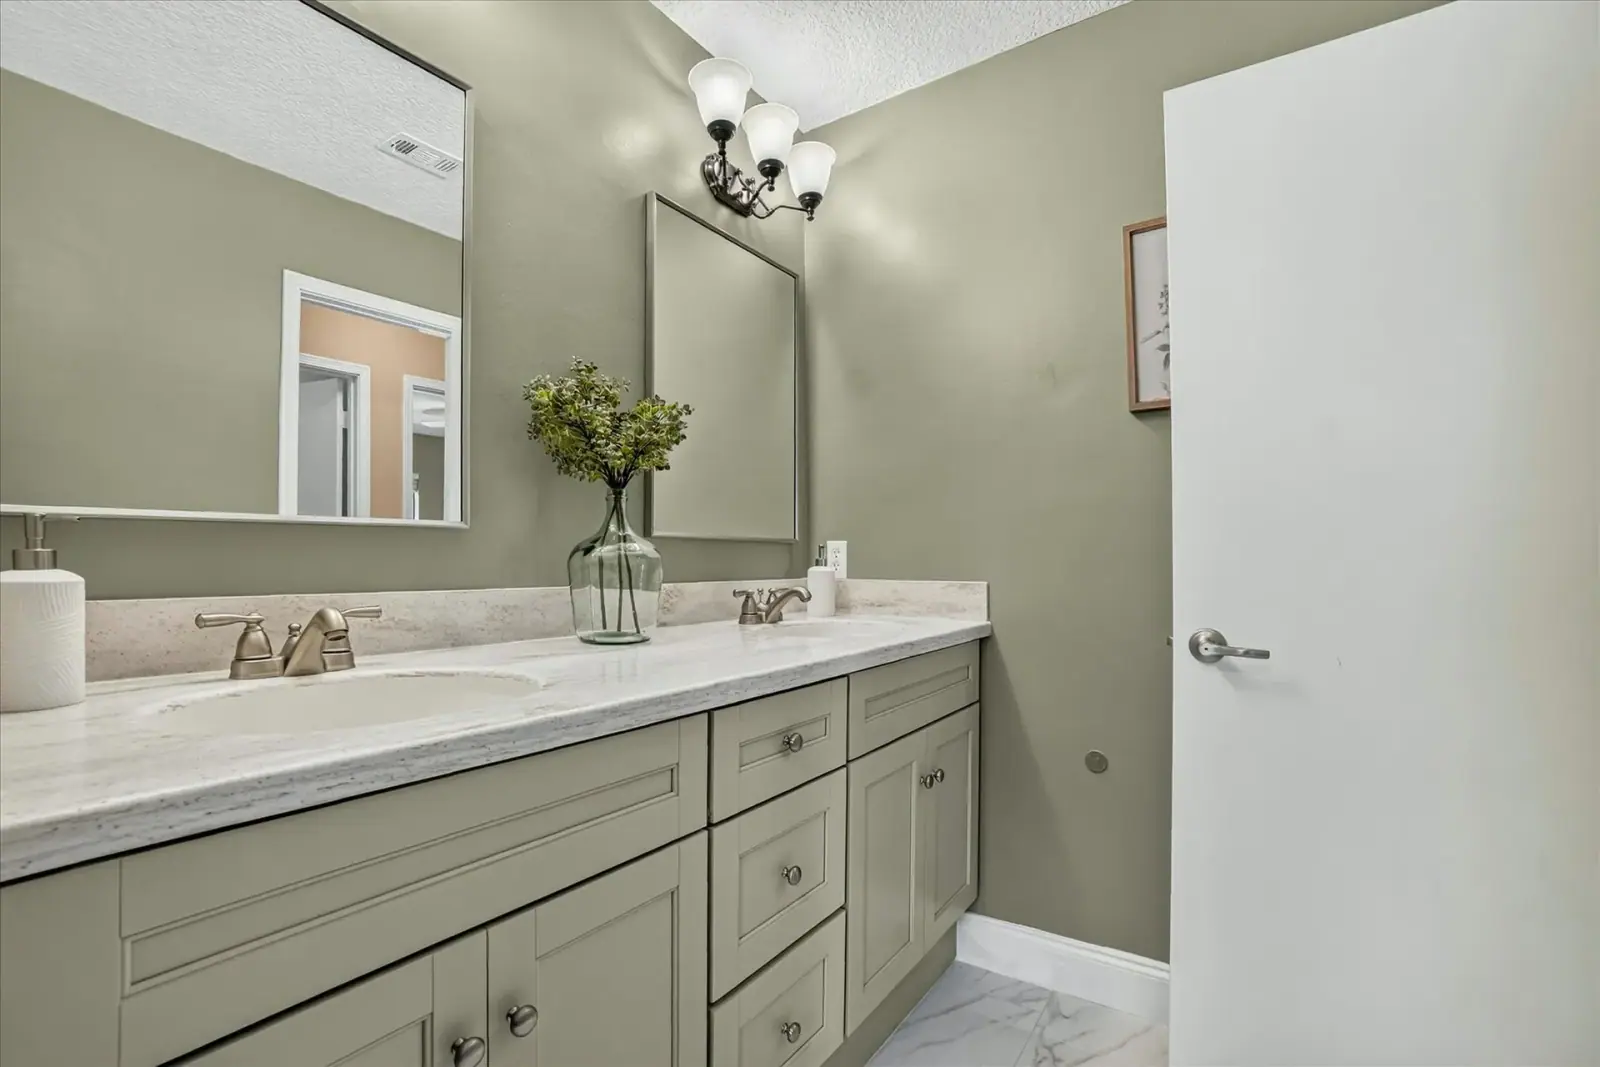
Remodeled guest bathroom vanity with new counter and updated cabinetry at Baskerville

Guest bathroom · shower detail

After
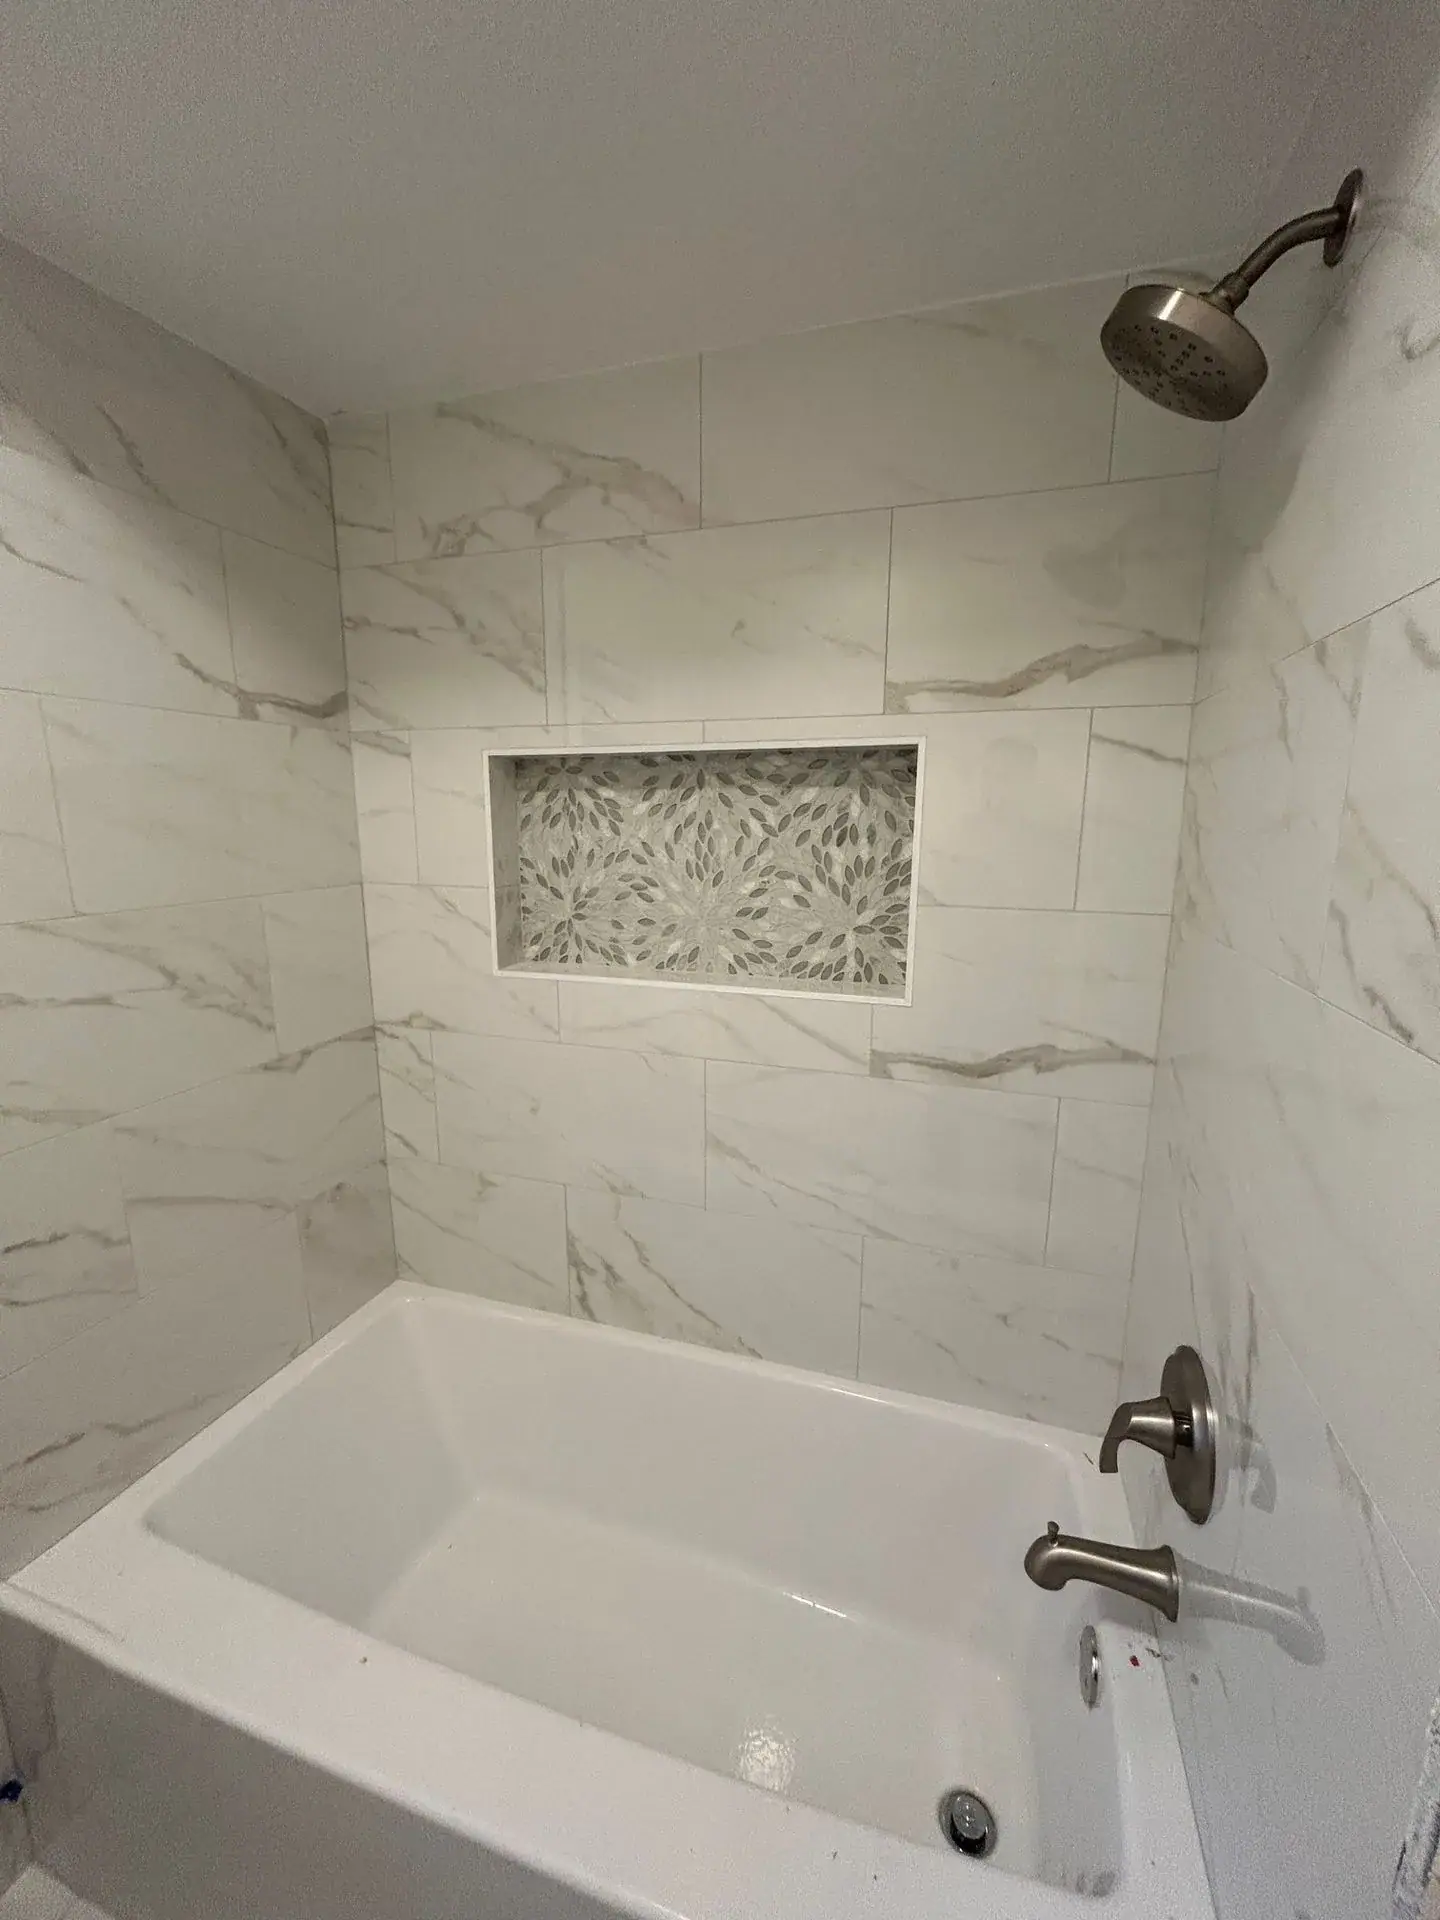
Updated shower tile and fixtures in the remodeled guest bathroom at Baskerville

Lisa Christensen · homeowner

“Michael is a concierge. He has all the professional contacts to get any jobs you may need done, reliably, on time and at a reasonable cost. He is always just a phone call away.”

Case study / 03

Sedgemoore

Before-and-after photos document the living room, dining room, and kitchen updates, from dated finishes to brighter, refreshed spaces.

Project scope: Living room · dining room · kitchen updates
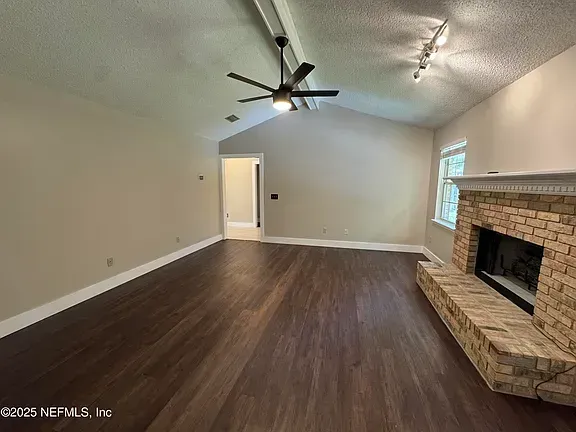
Living room

Before
Sedgemoore living room before renovation with dark flooring and a brick fireplace
After
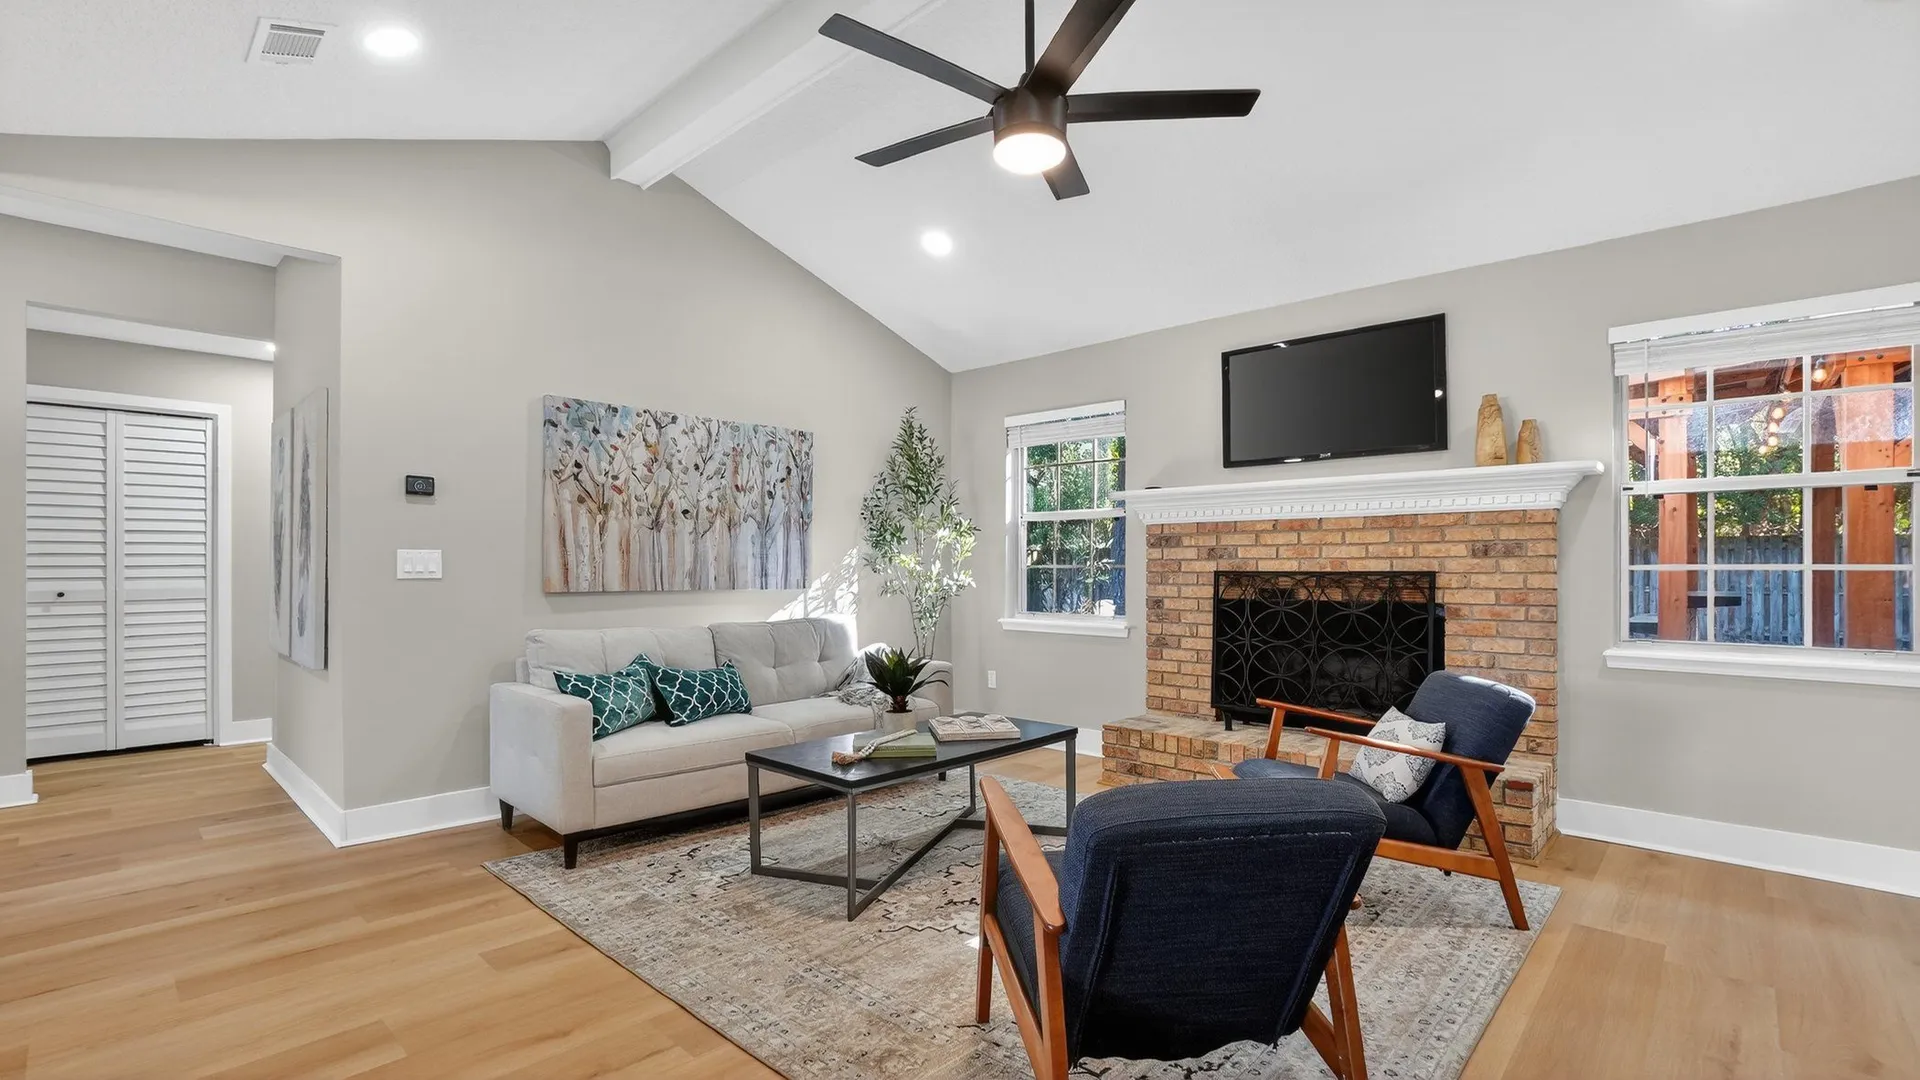
Renovated Sedgemoore living room with light wood flooring and refreshed fireplace area

Dining room

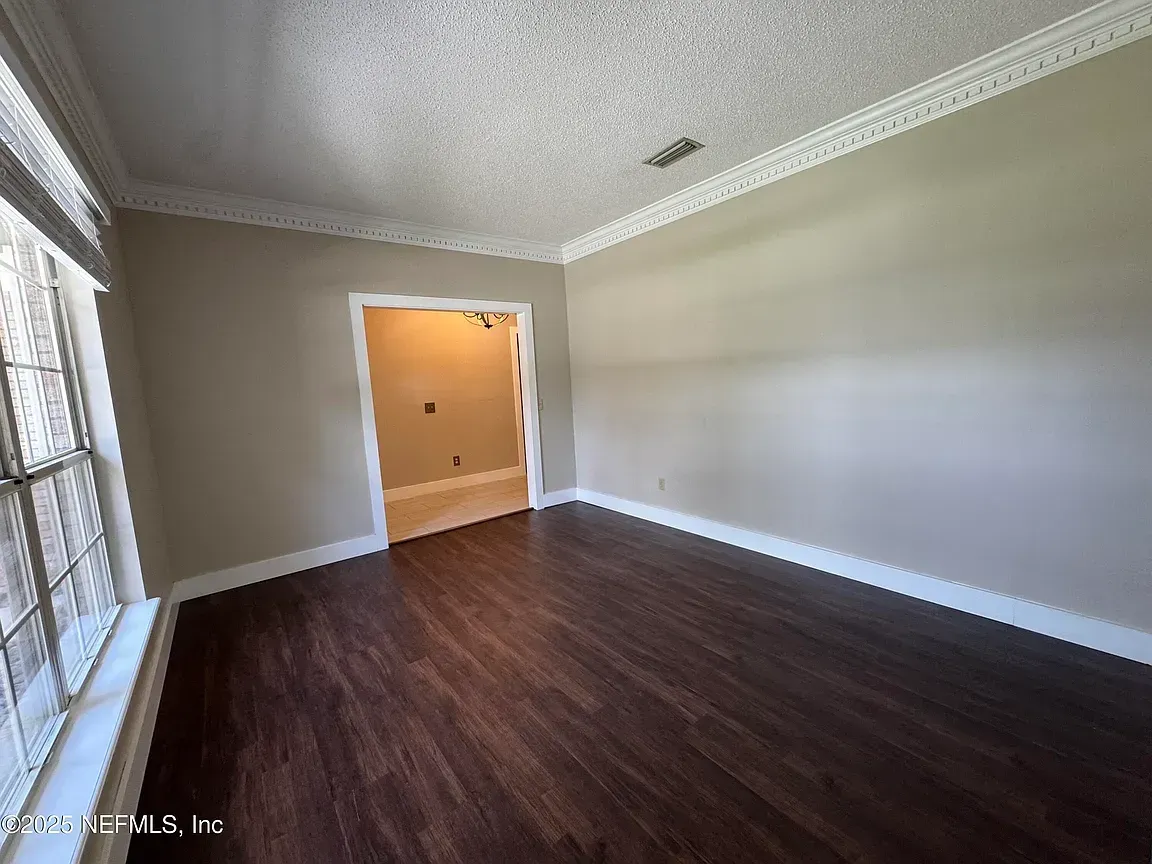
Before
Sedgemoore dining room before renovation with dark flooring and bare walls
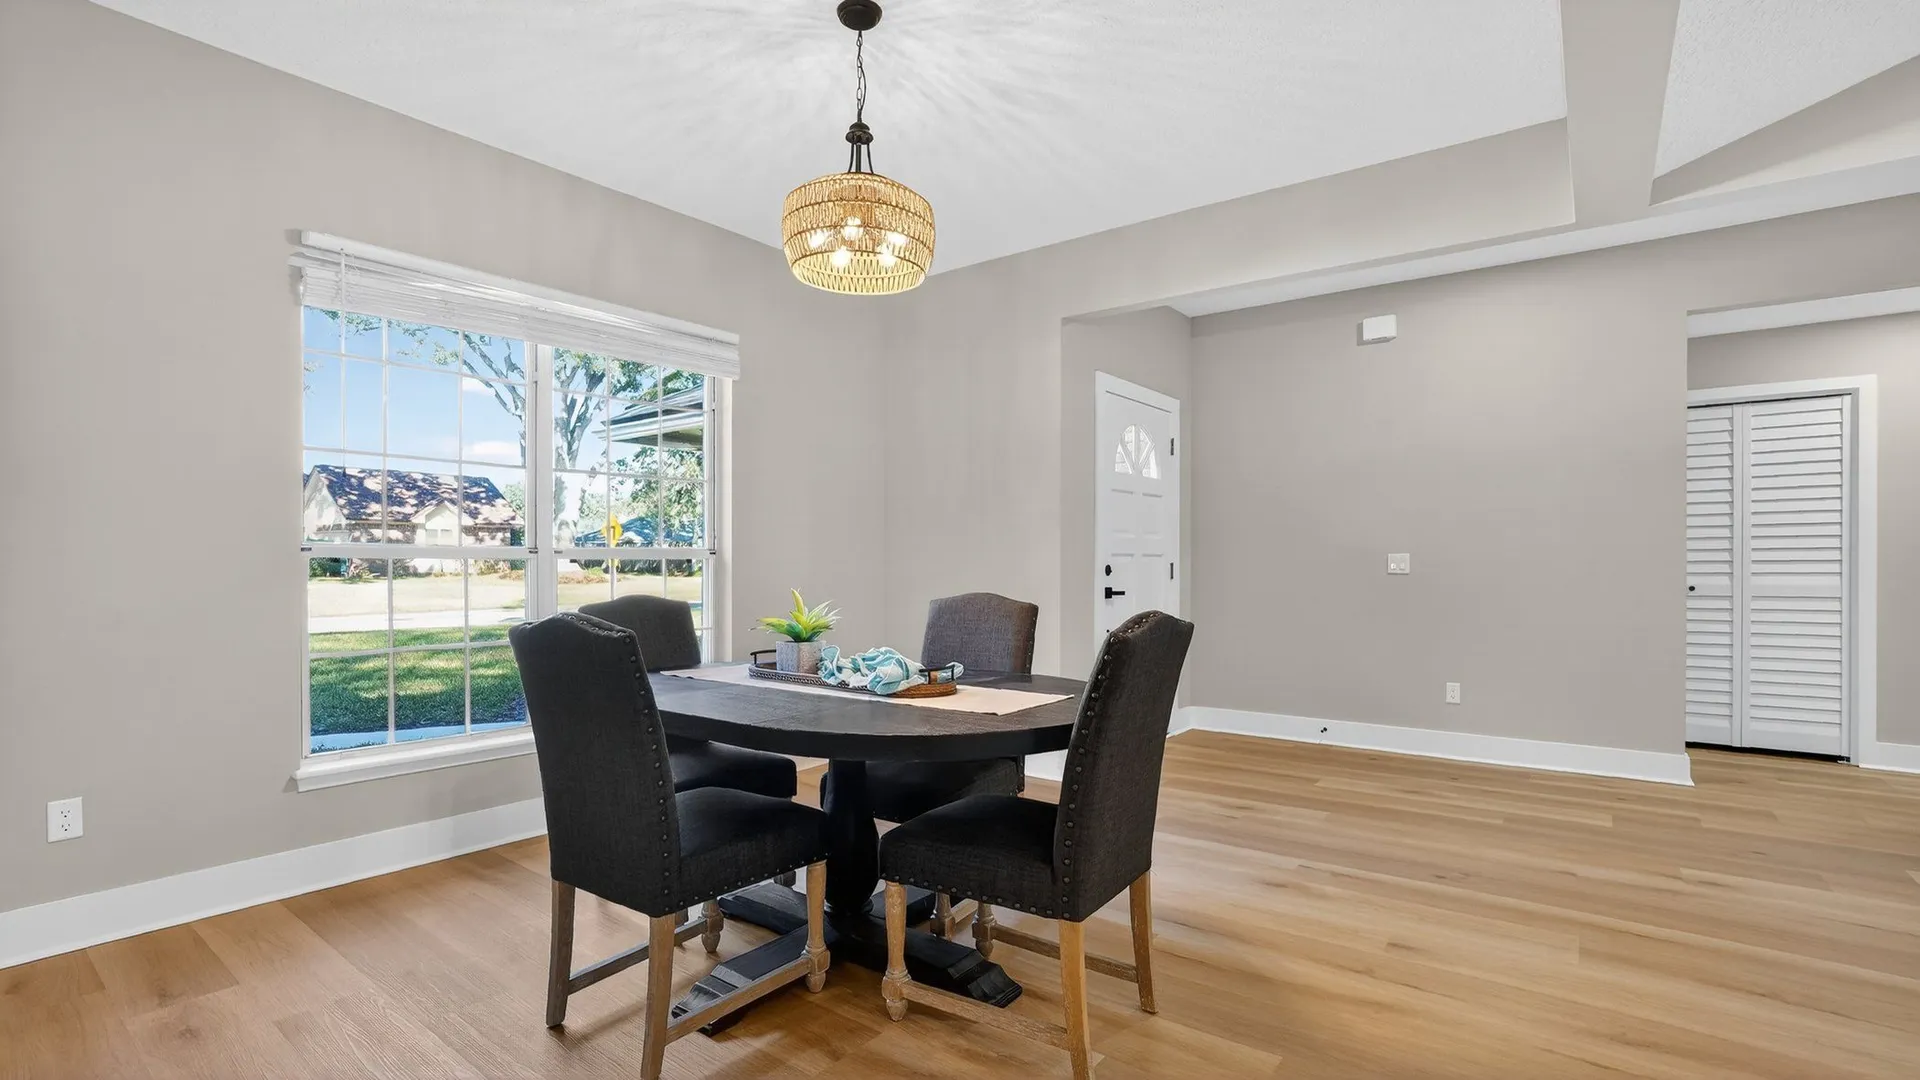
After
Refreshed Sedgemoore dining room with light wood flooring and dining table

Kitchen · cabinetry

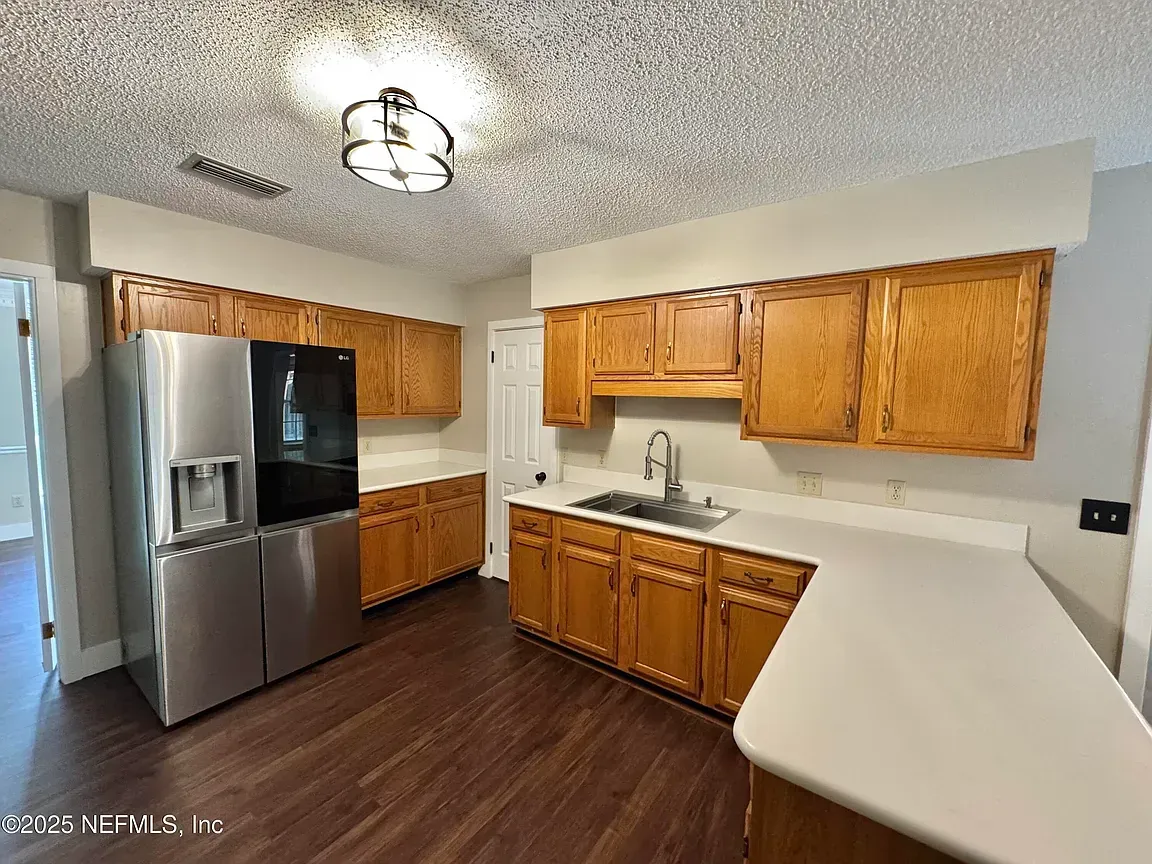
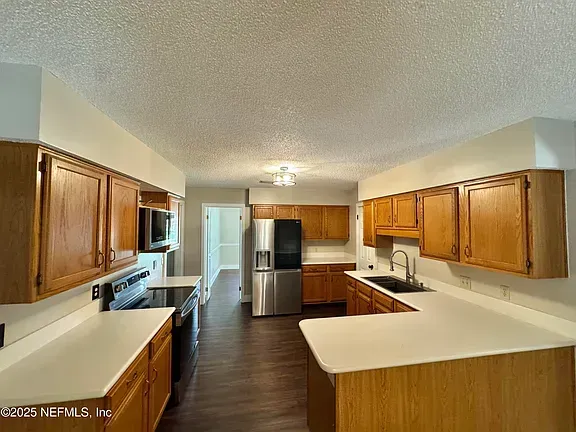
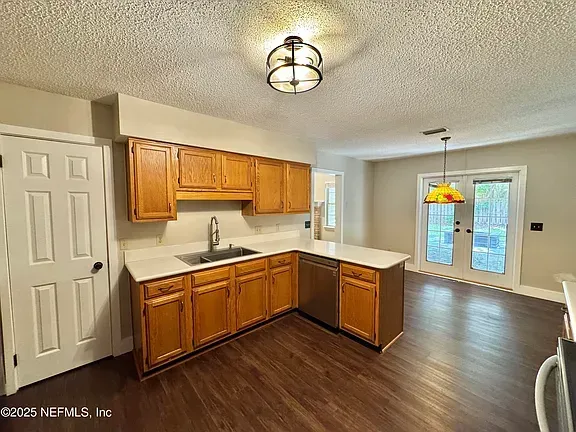
Before
Sedgemoore kitchen before renovation with oak cabinets and dark flooring
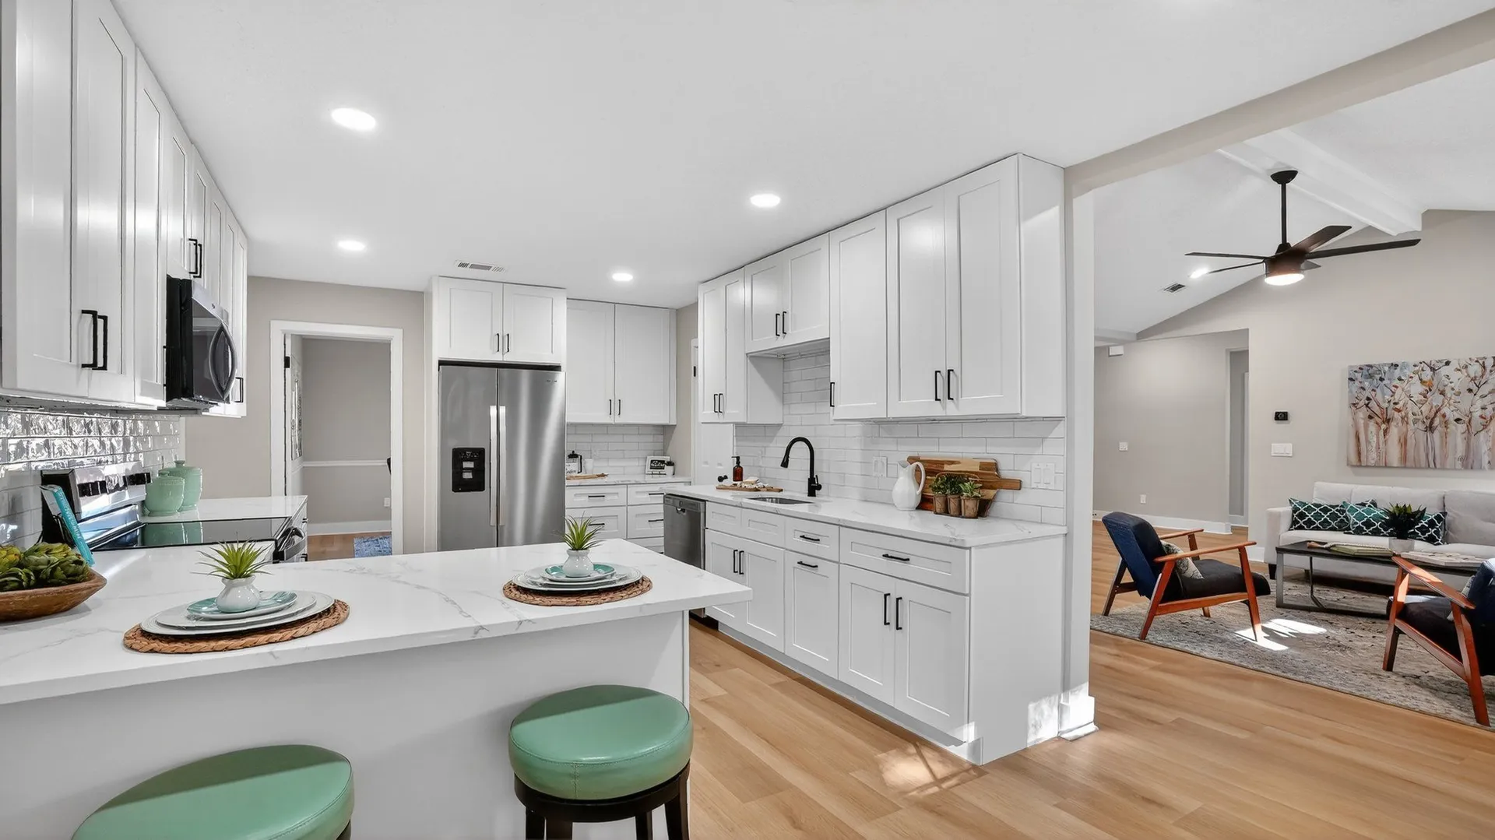
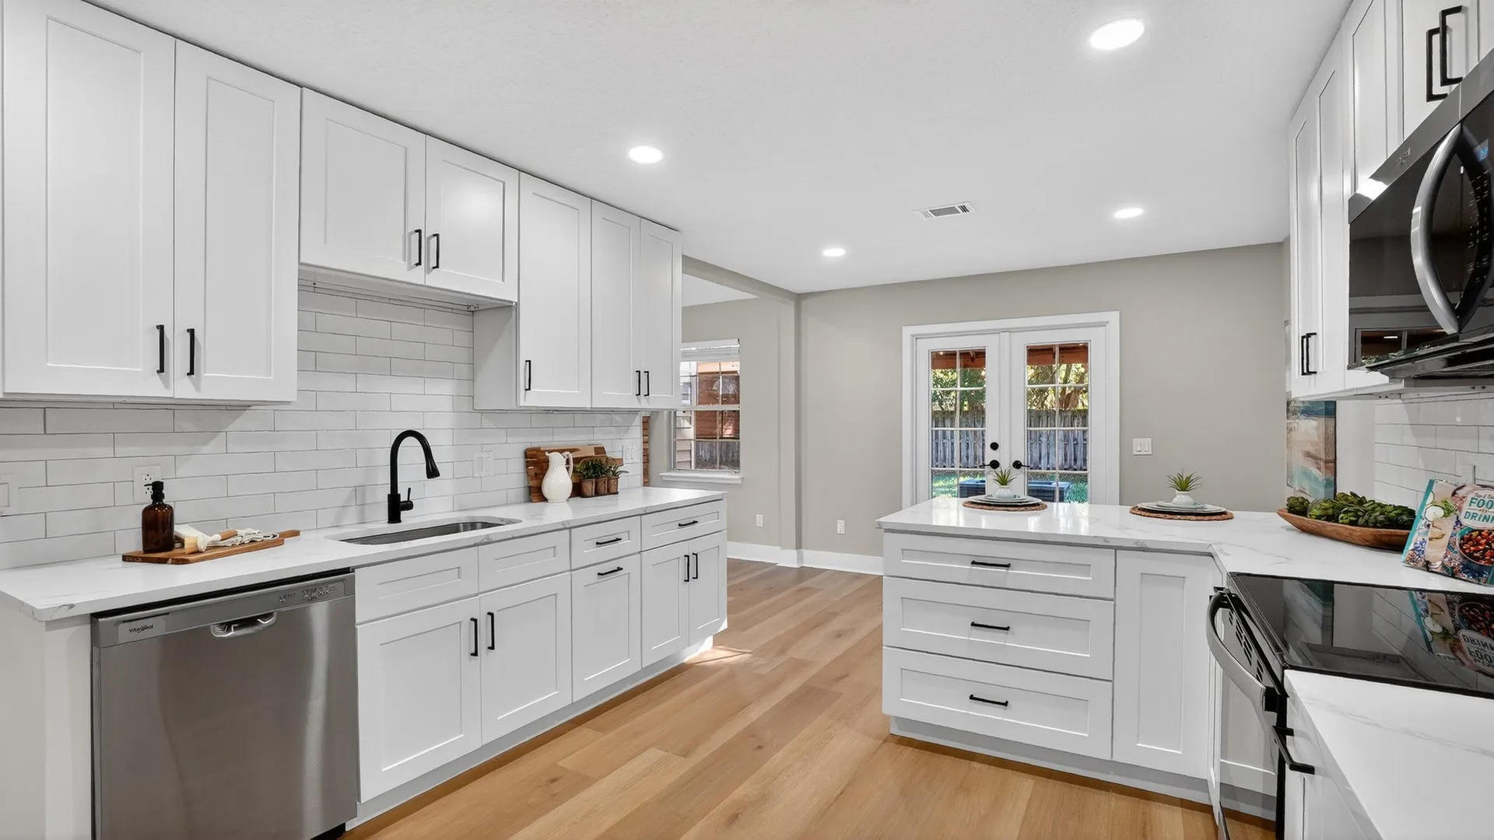
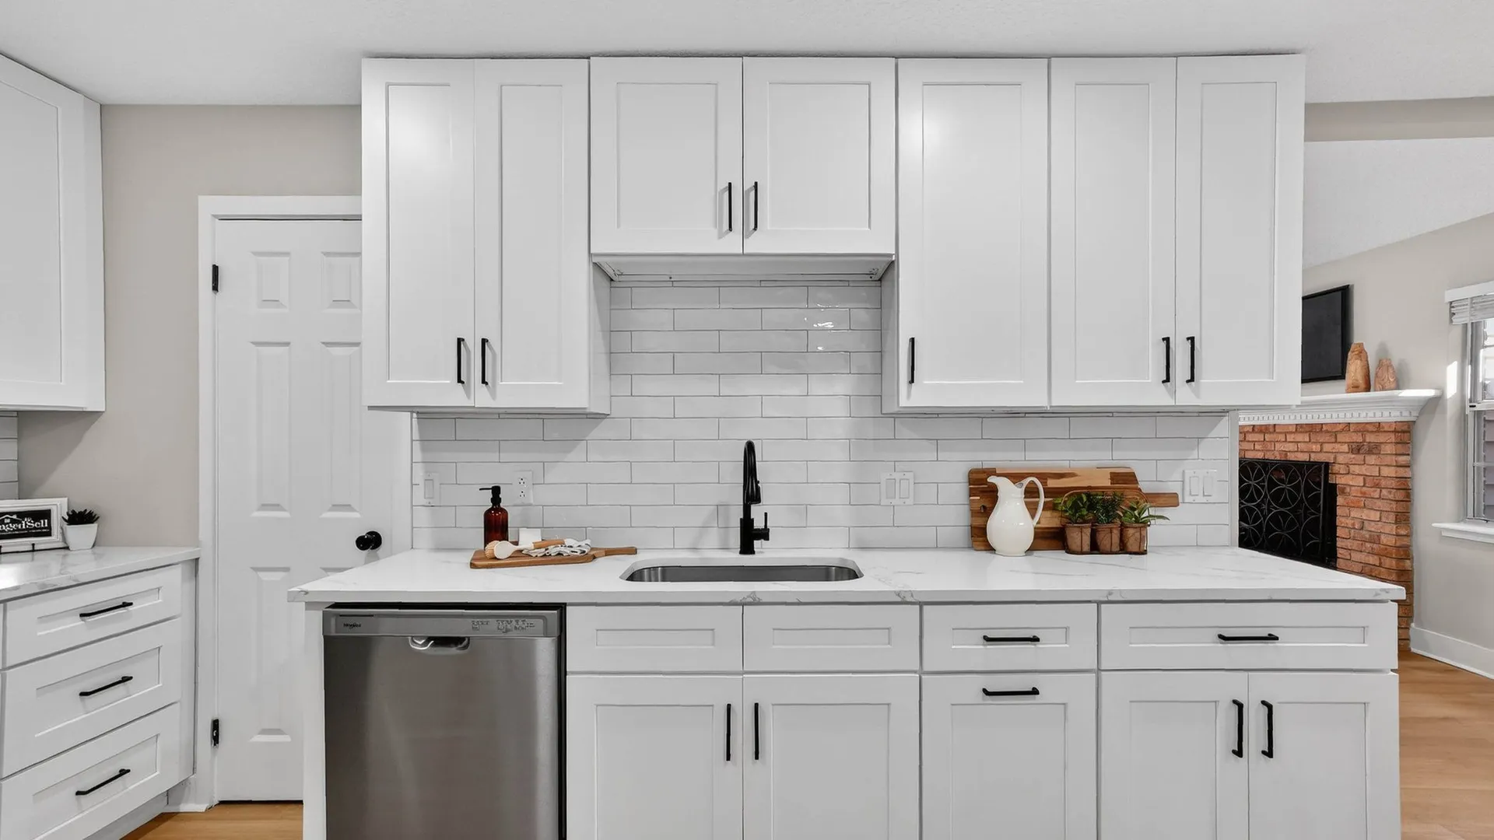
After
Renovated Sedgemoore kitchen with white cabinetry, updated counters, and light wood flooring

Kitchen · island and dining

Before
Sedgemoore kitchen before renovation with dated cabinets and counters
After
Renovated Sedgemoore kitchen with an updated island, white cabinets, and teal accents

Kitchen · work surfaces

Before
Sedgemoore kitchen before renovation, viewed across the work surface
After
Renovated Sedgemoore kitchen with updated counters and white cabinetry

A client’s perspective

In their own words.

Notes from clients on remodeling, home buying, and selling.

Client review · 3 reviews · a year ago

“Awesomeness

The best realtor I ever had,and I've bought and sold many homes. Very knowledgeable in home construction which also helps when you are kicking around ideas of new home.”

Nicholas Pagliarulo

Your home, your vision

Have a project in mind?